



The Main Home
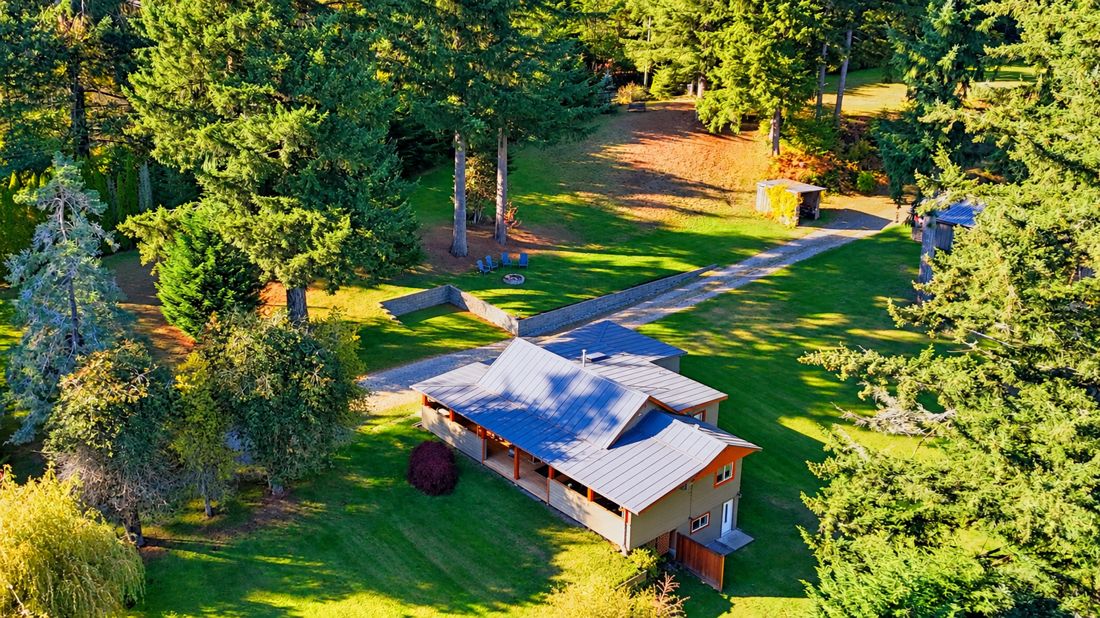
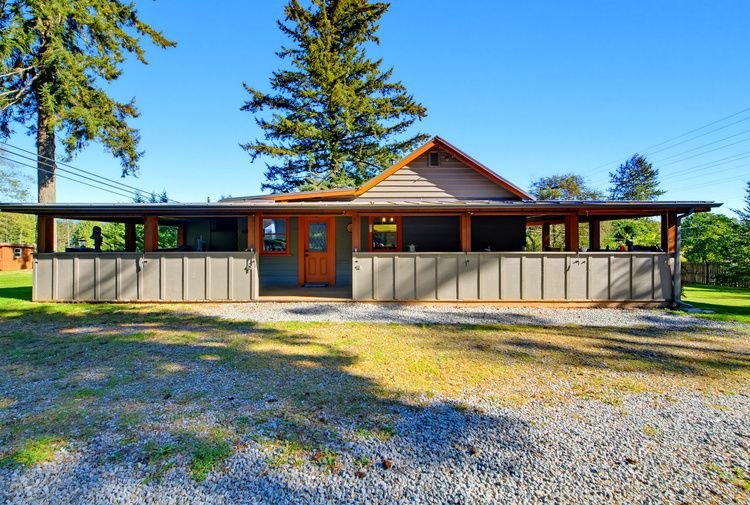
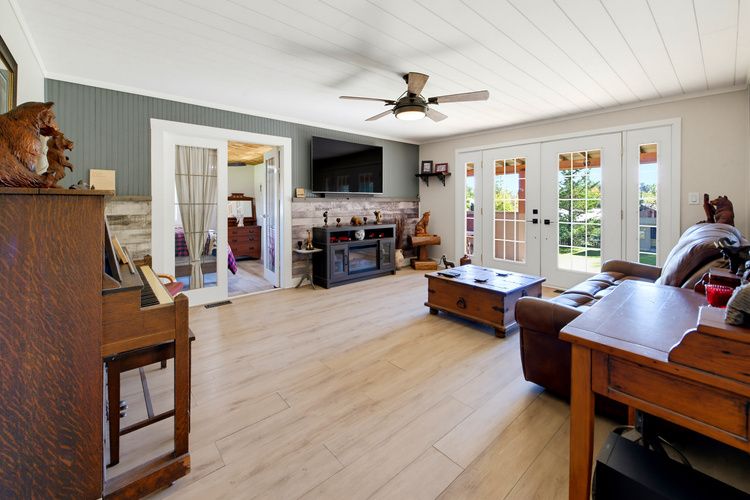
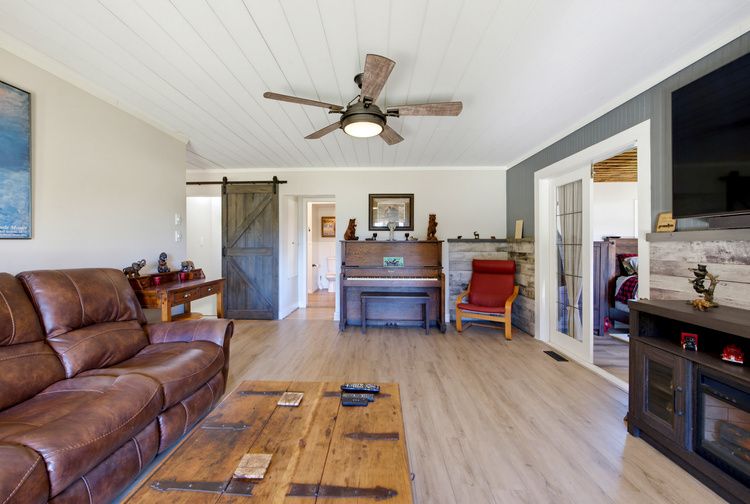
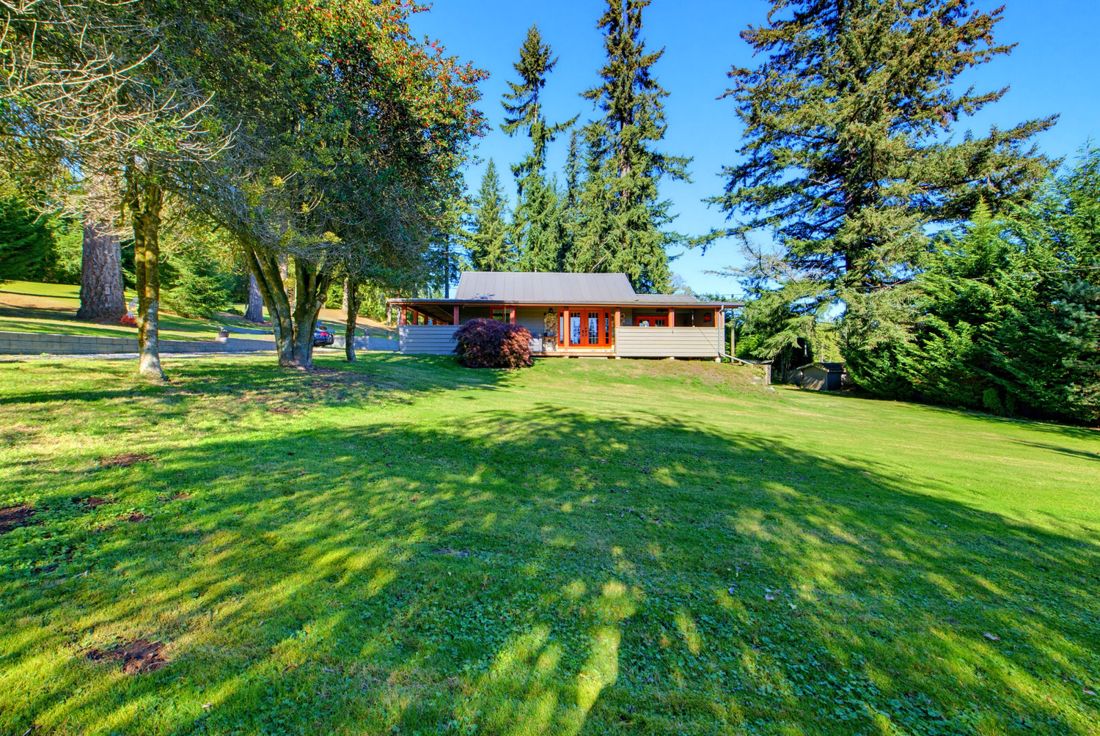
3 bedroom, 2,059 sq ft rancher with basement.
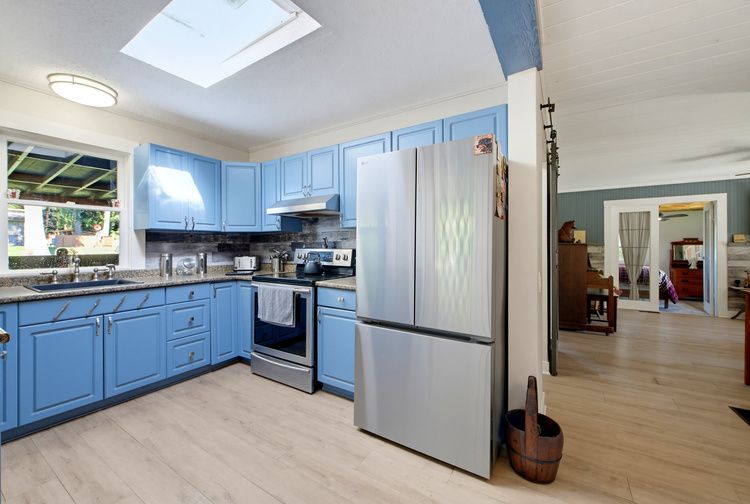
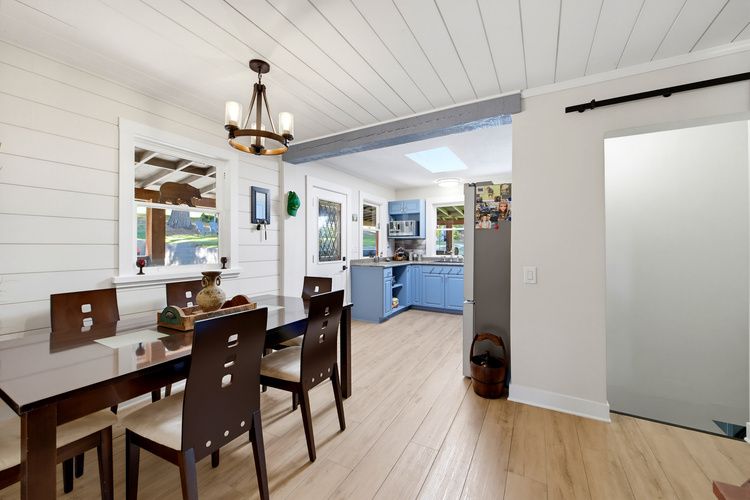
Bedrooms & Bathroom
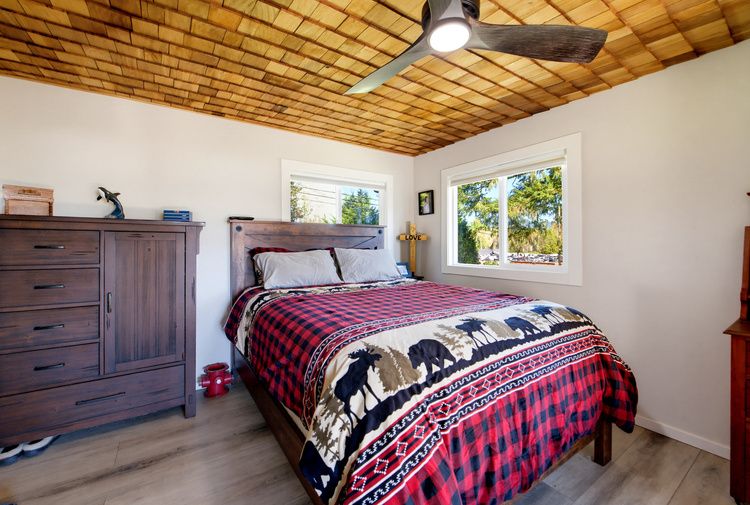
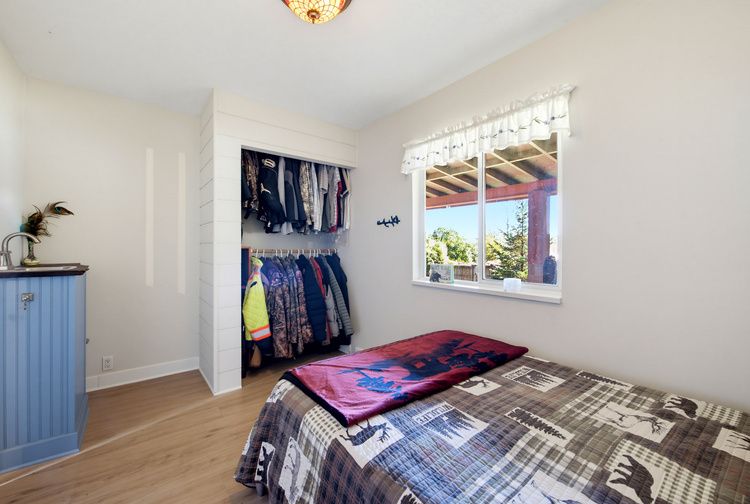
Three comfortable bedrooms on the main floor, including a primary bedroom with a stunning wood plank ceiling, plus a main floor bathroom with classic white wainscotting.
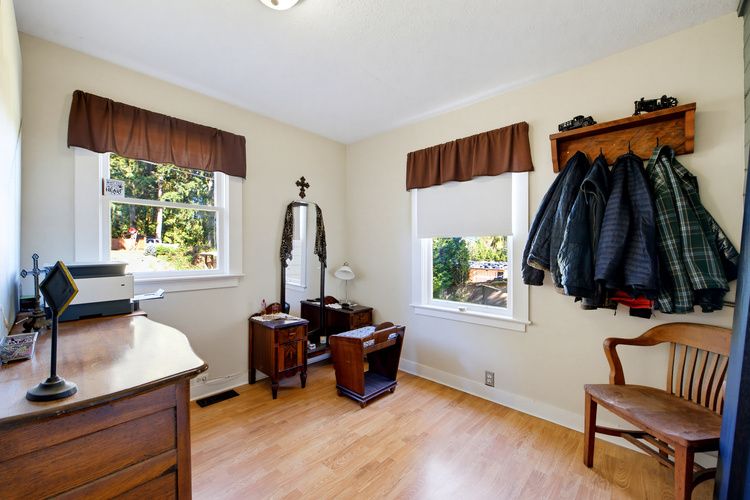
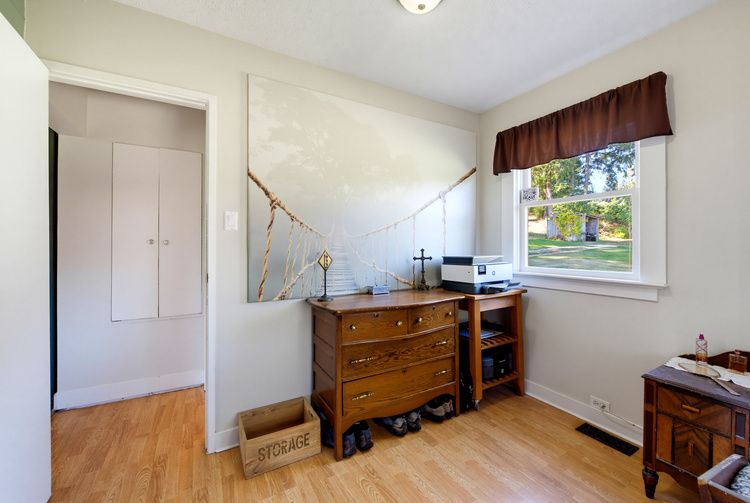
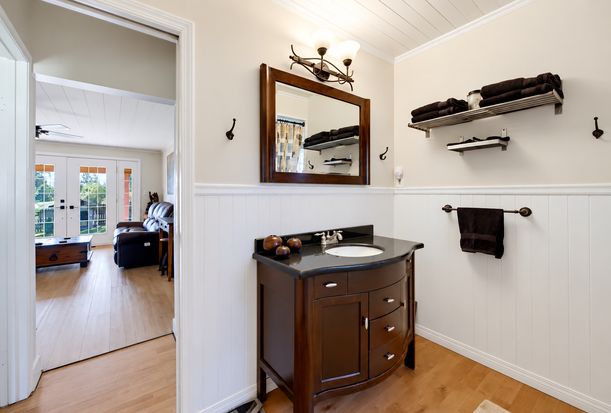
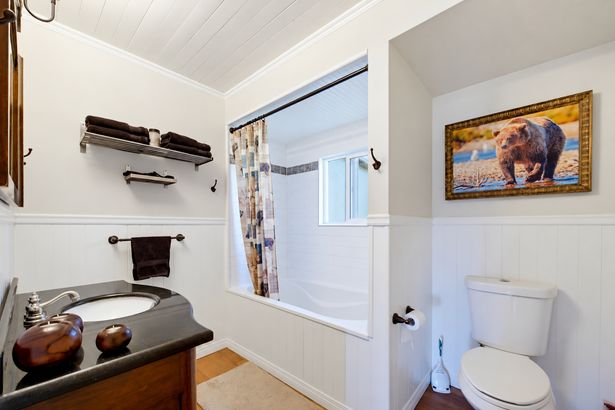
The Lower Level
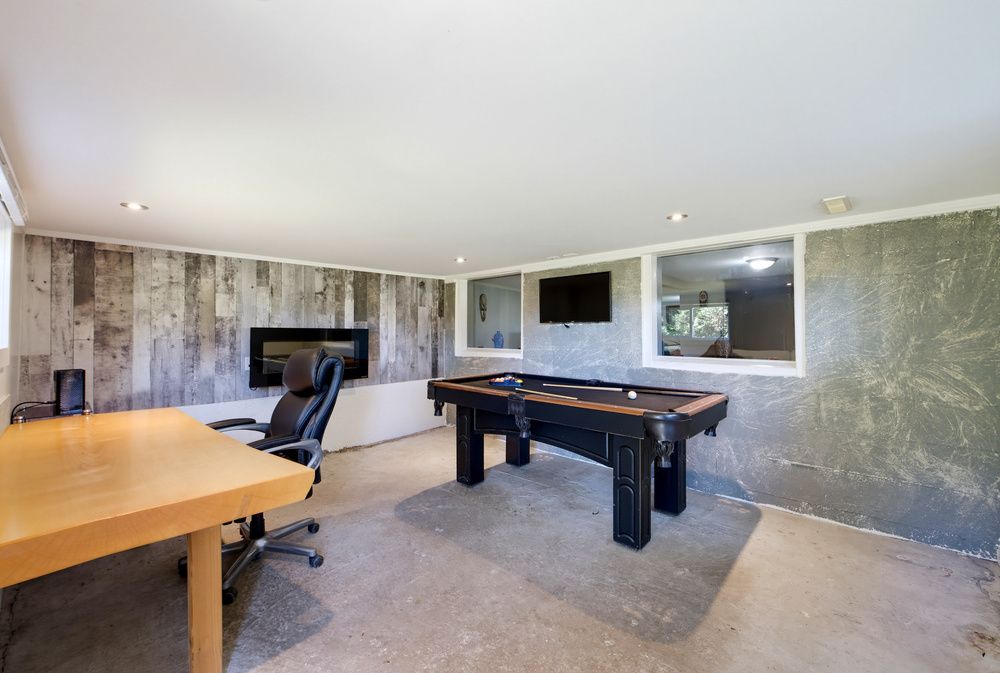
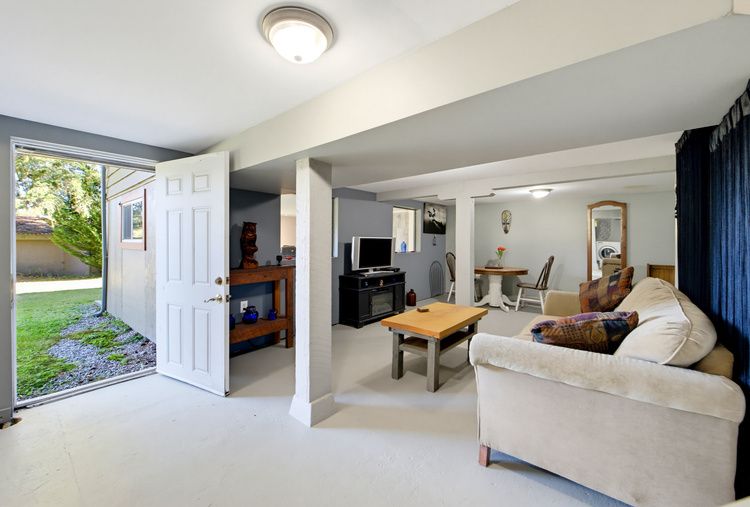
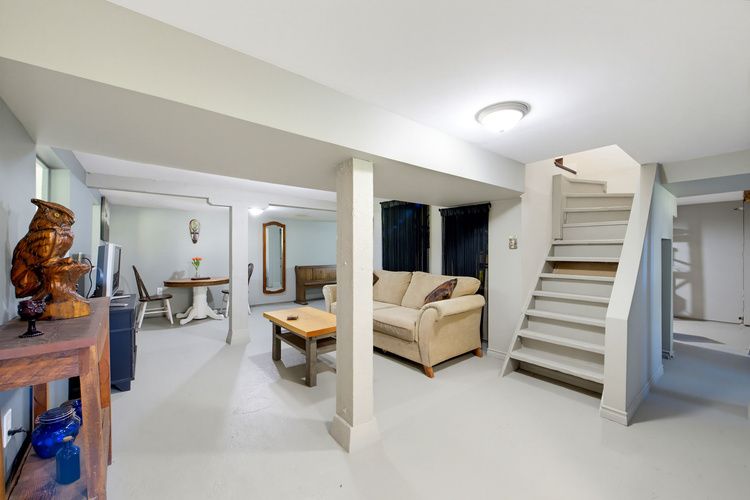
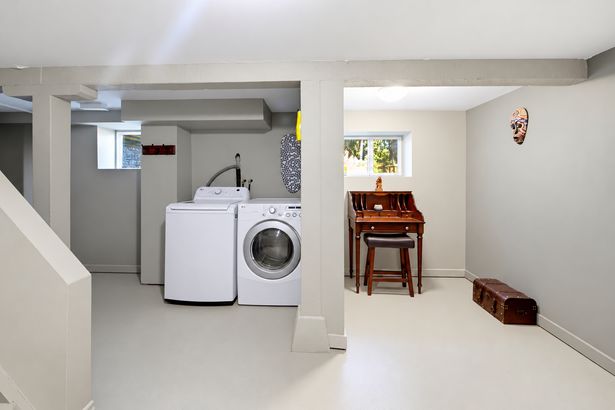
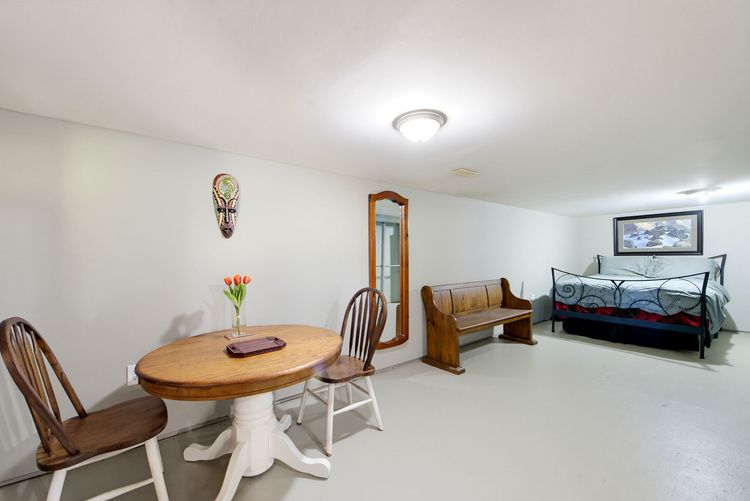
A versatile lower level with its own outside entry, games room with pool table and fireplace, rec room, sleeping area and laundry.
The Wraparound Deck
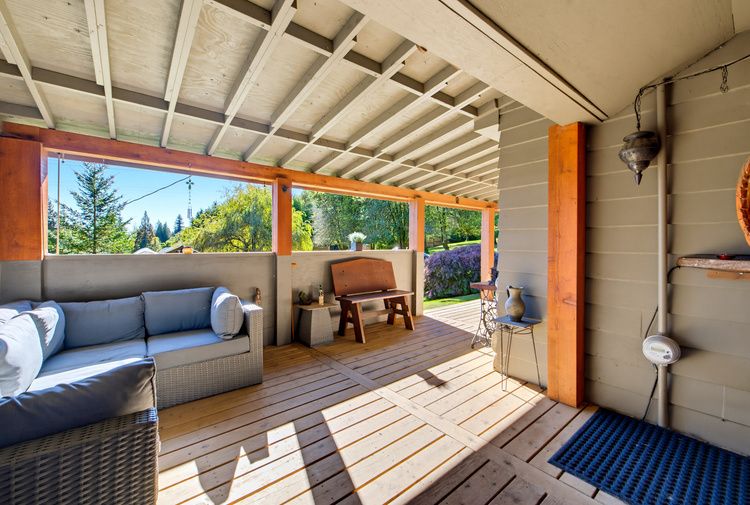
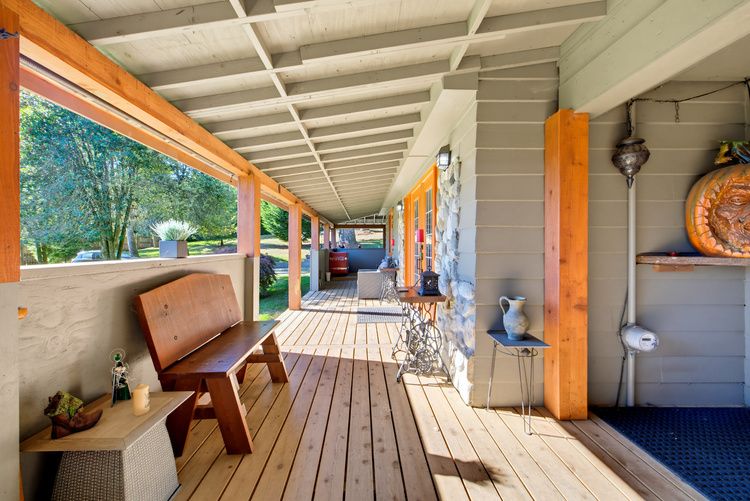
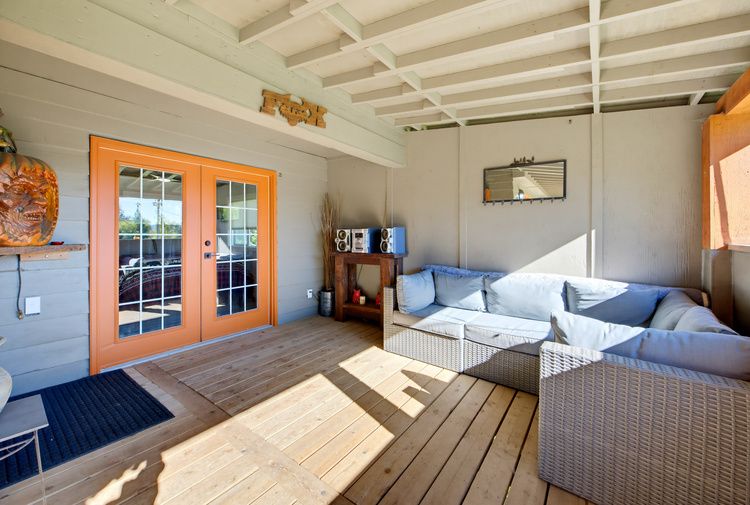
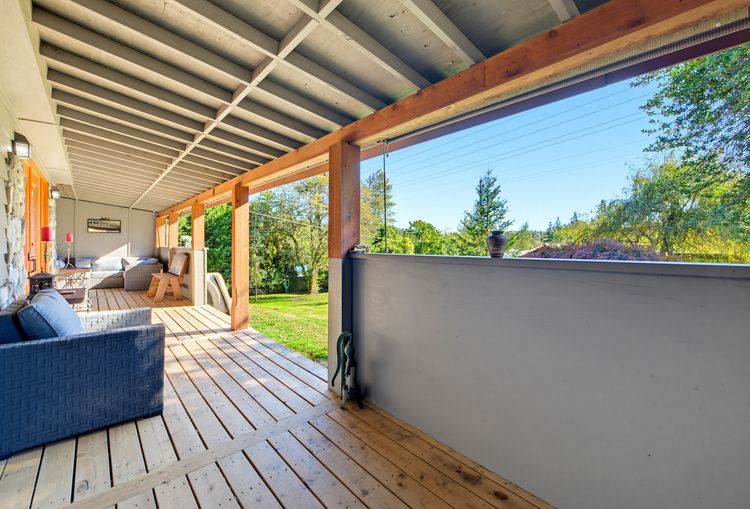
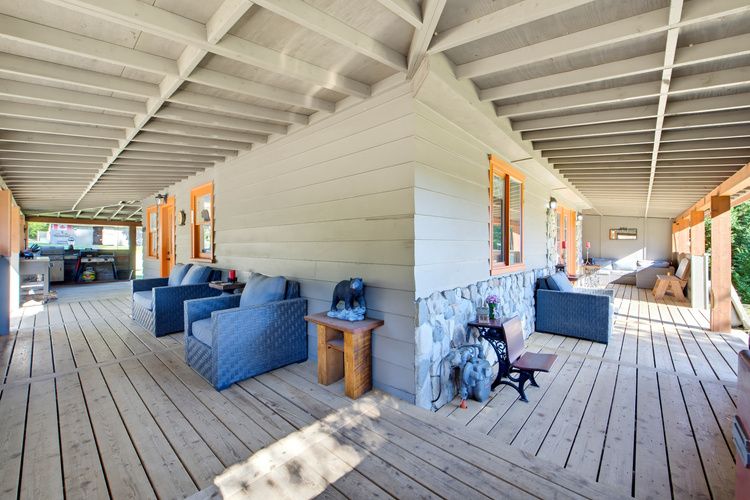
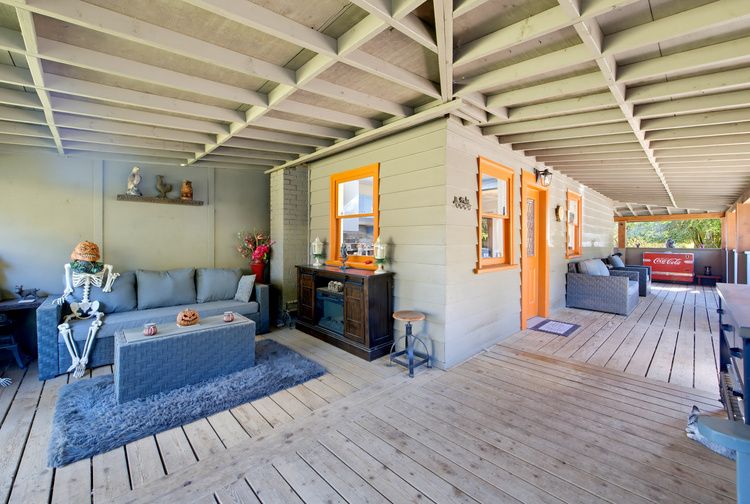
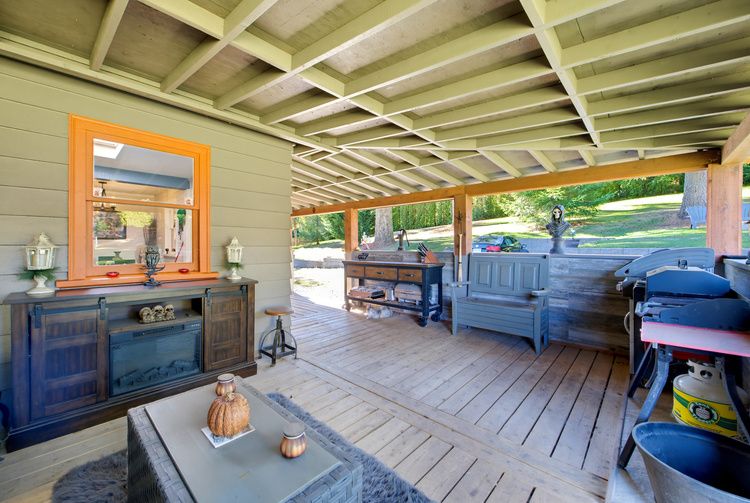
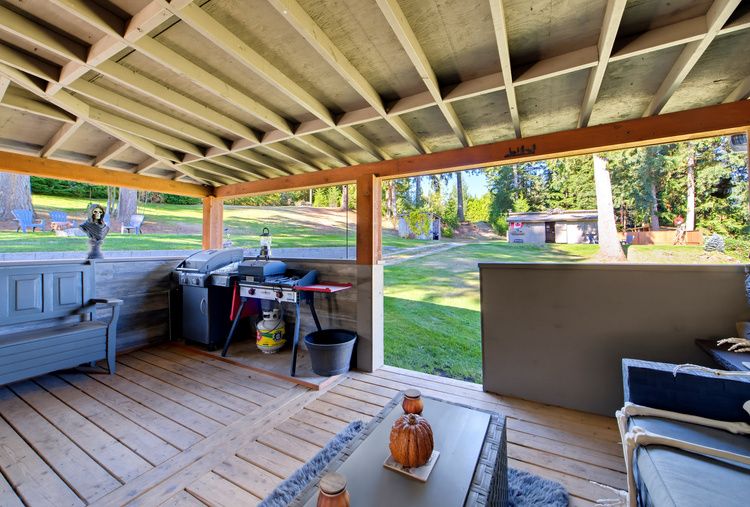
Step outside onto a fully covered wraparound deck designed for year-round living. Cook outdoors, cozy up by the fireplace, or relax in one of the many seating areas while you take in the peaceful views of the yard.
Built to Last
The big-ticket items are already done.
The Roof
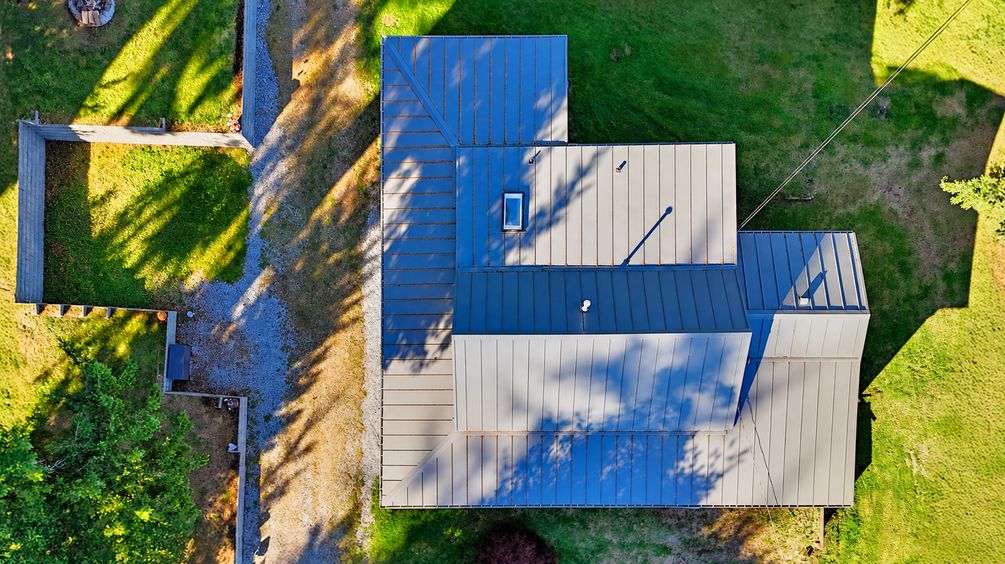
- 18 gauge steel roof on the main house
- Screwless steel system, which is very rare
- No exposed screws to loosen or leak over time
- 40 year lifespan
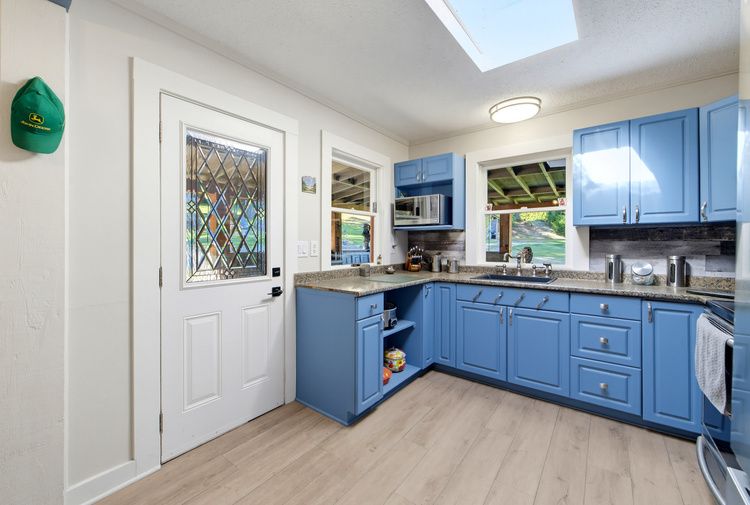
- Skylight brings natural light into the home
The Retaining Wall
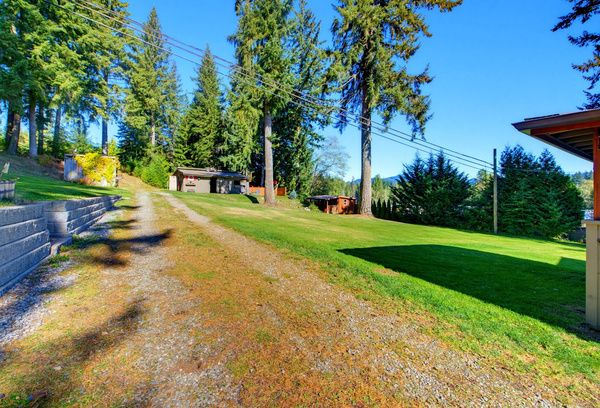
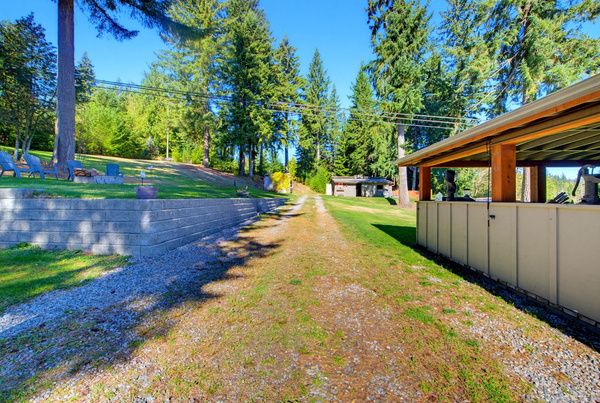
- 220 foot long retaining wall along the driveway and yard
- Recessed 2-car parking bay built into the retaining wall
- Drainage buried throughout, backfilled with 3/4 inch crush stone
The Cabin
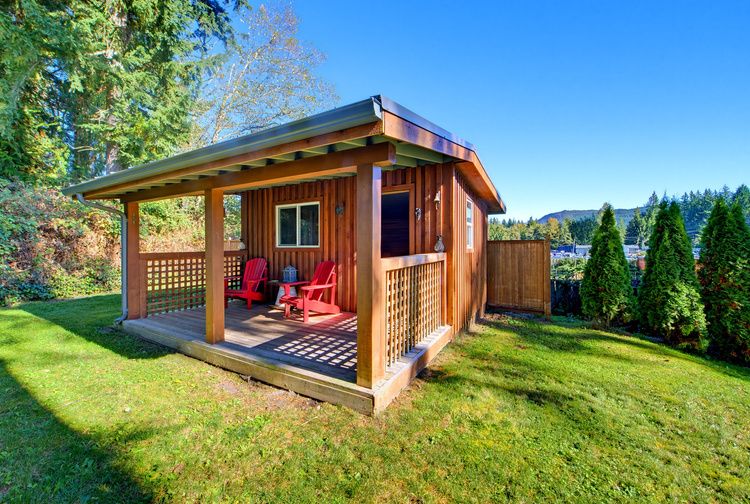
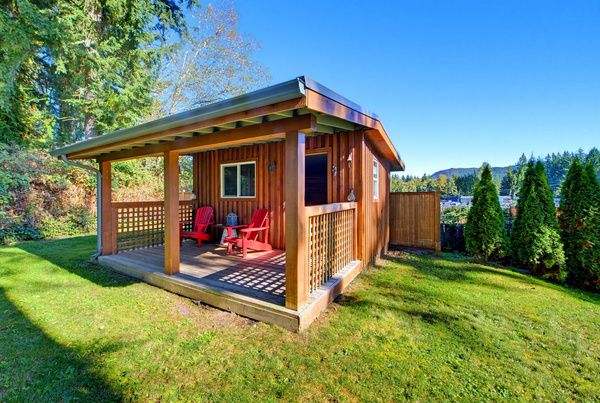
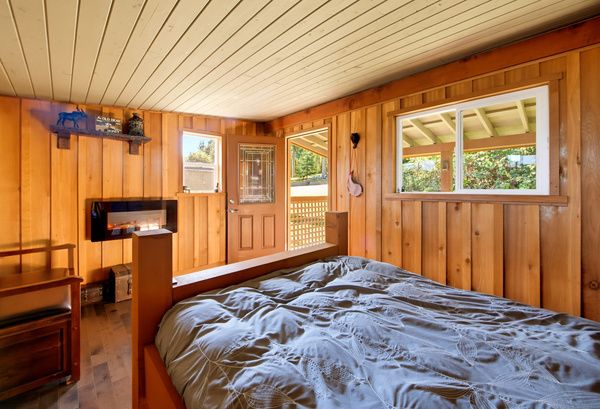
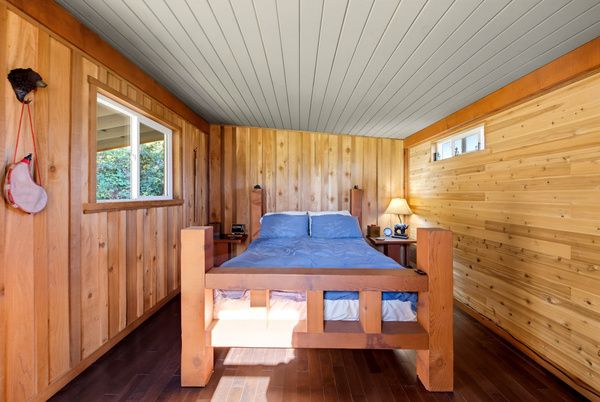
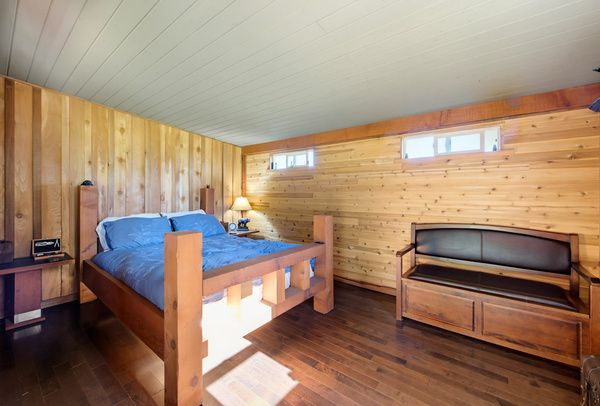
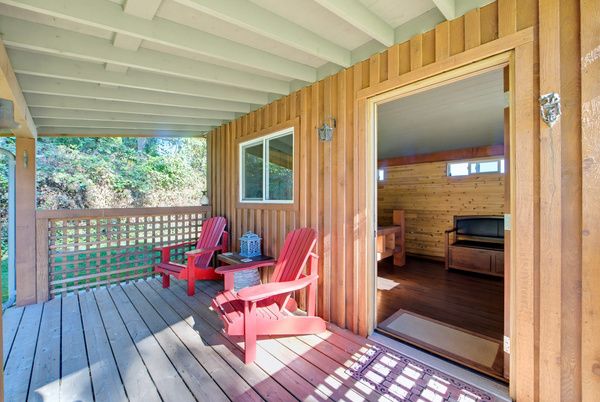
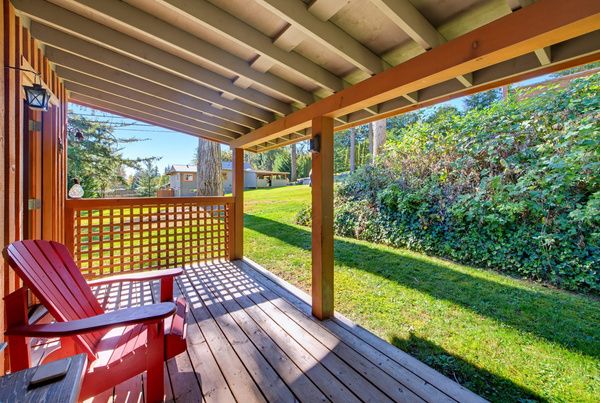
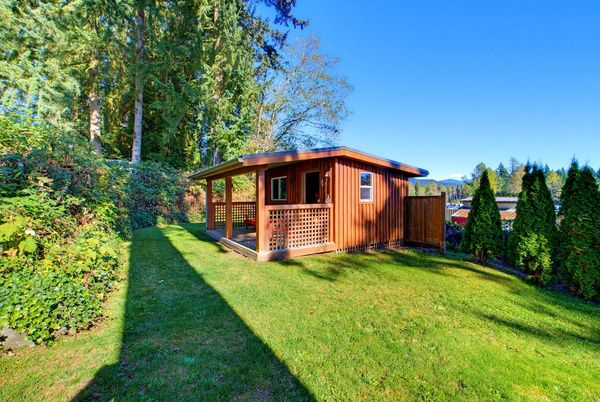
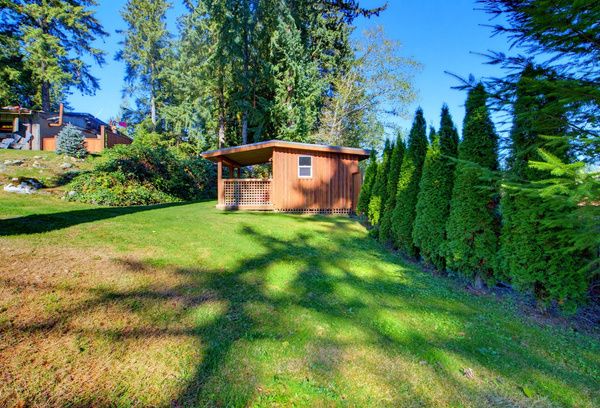
A post and beam cedar cabin built for your guests, complete with a handcrafted cedar bed, electric fireplace and covered deck overlooking the property.
Floor Plan
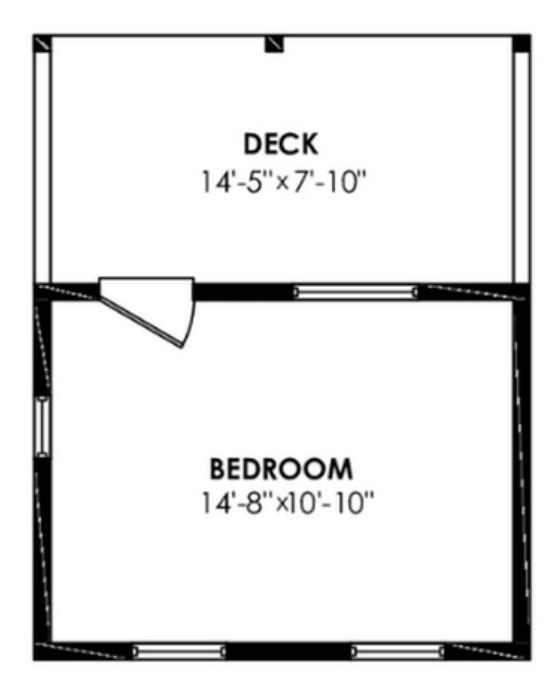
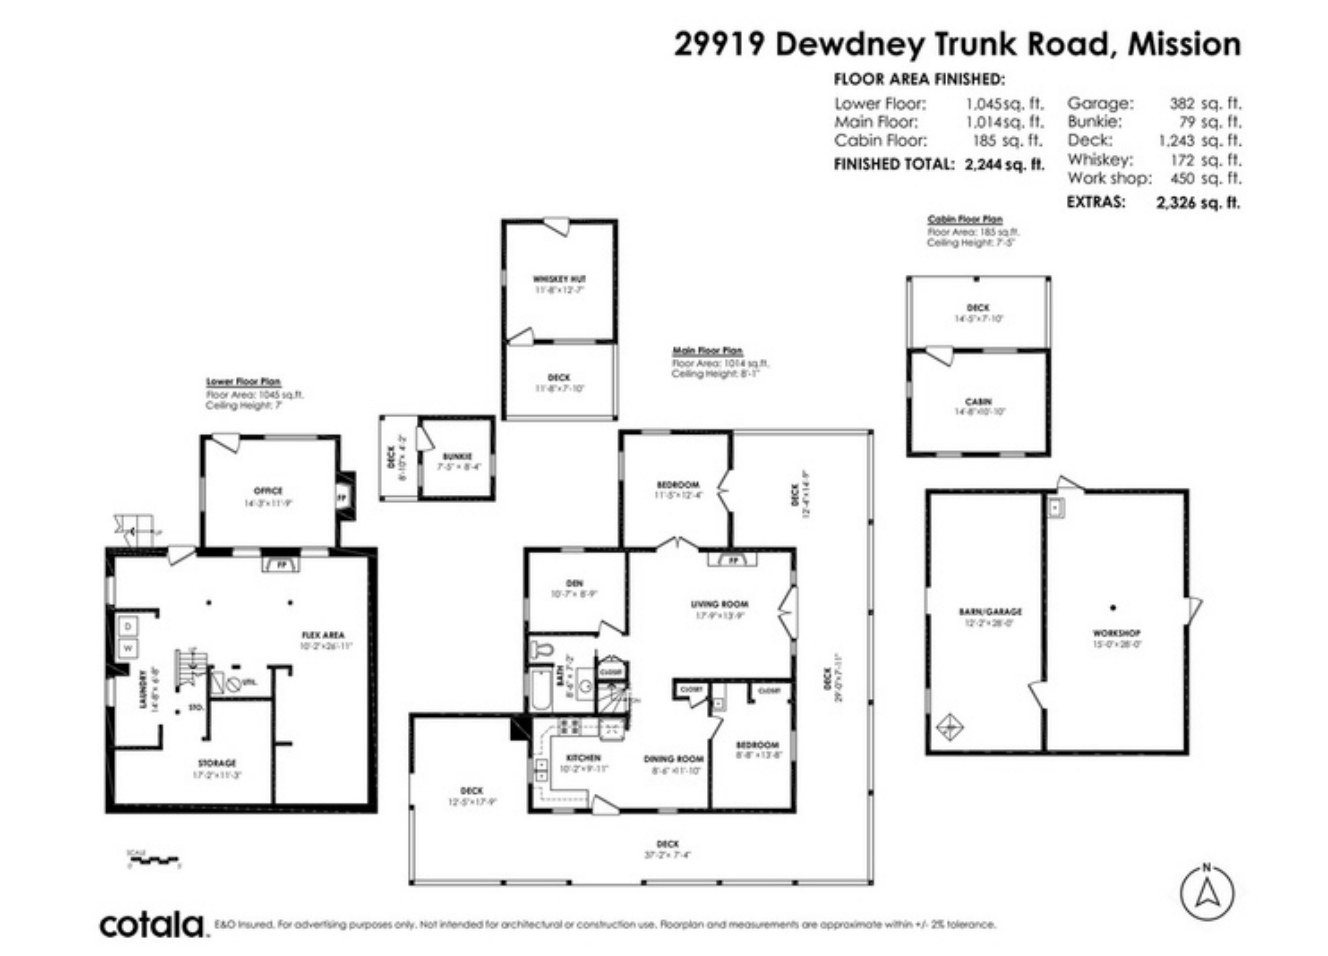
- Living space: approx. 159 sq ft
- Bedroom: 14'8" x 10'10"
- Covered deck: 14'5" x 7'10"
- Ceiling height: 7'5"
- Post and beam cedar construction
- Cedar bed and electric fireplace
The Barn
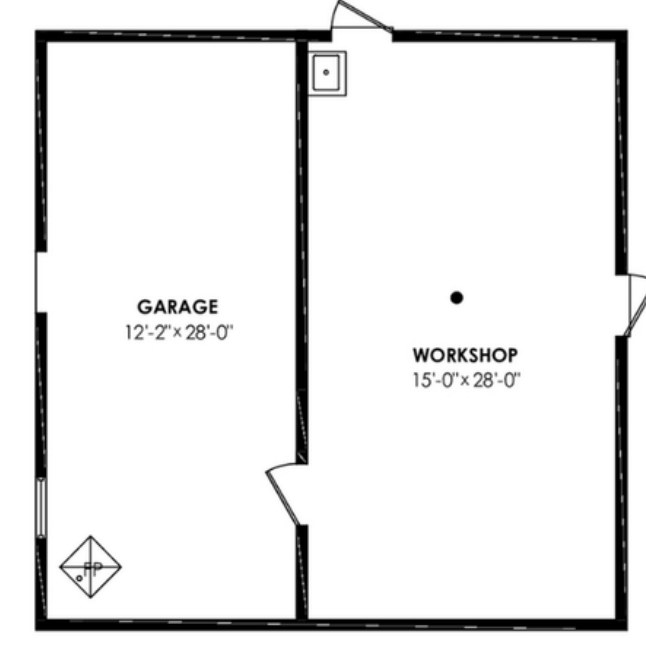
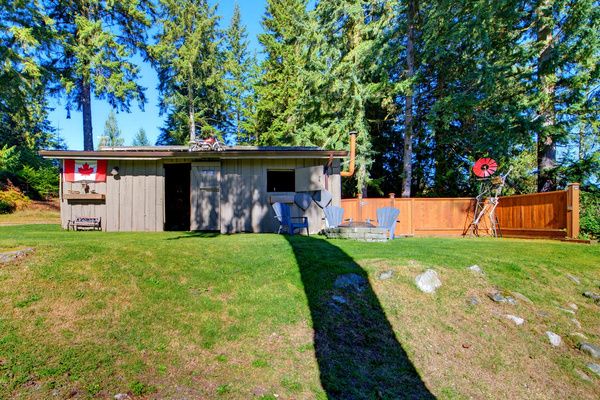
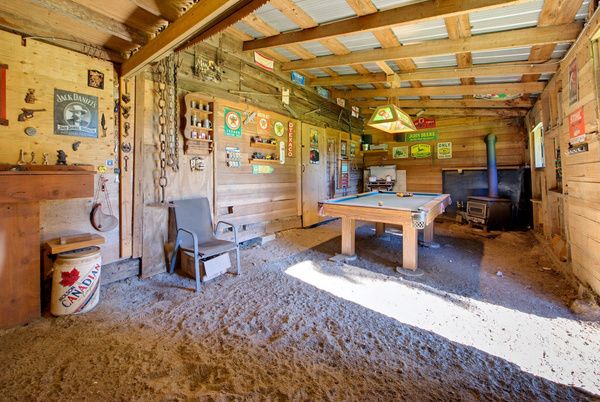
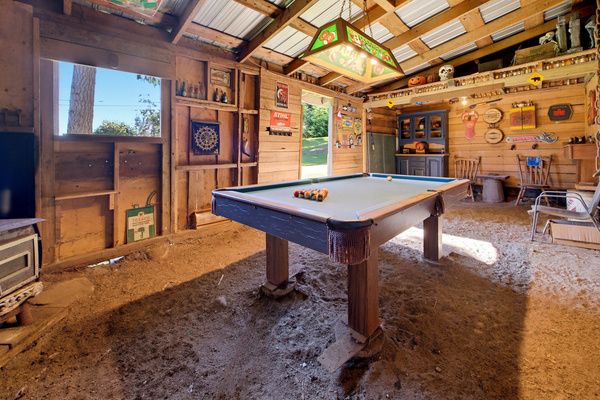
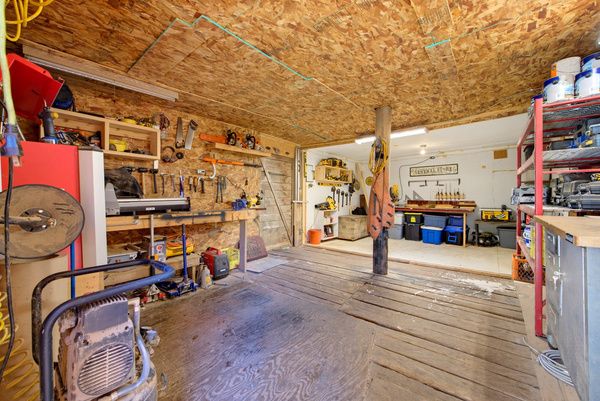
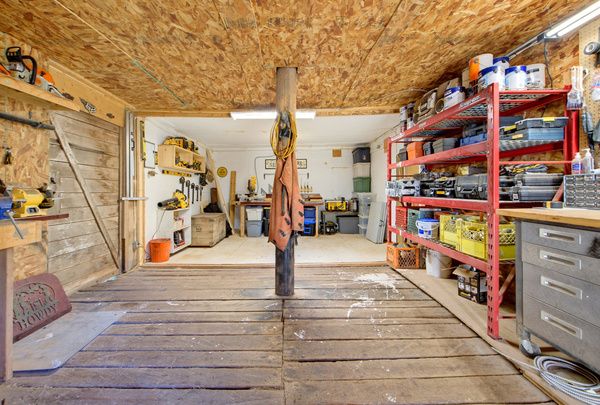
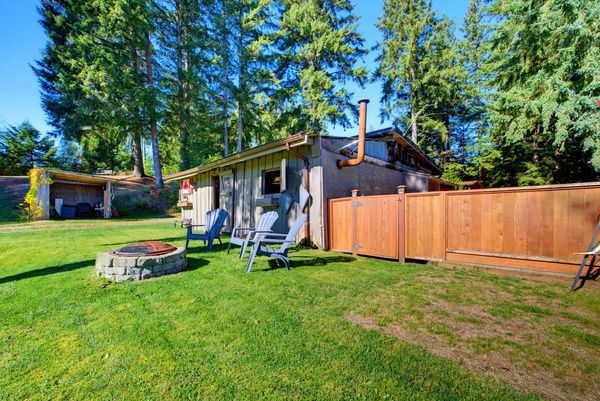
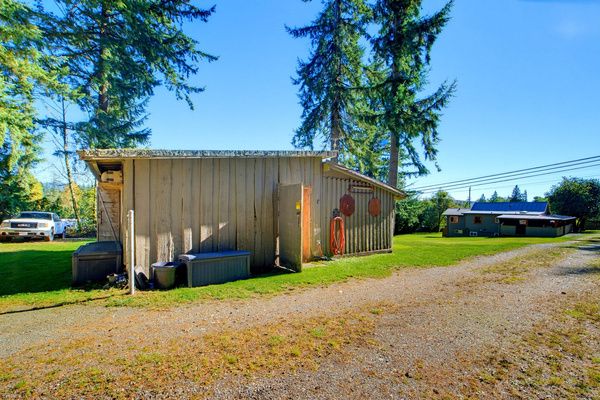
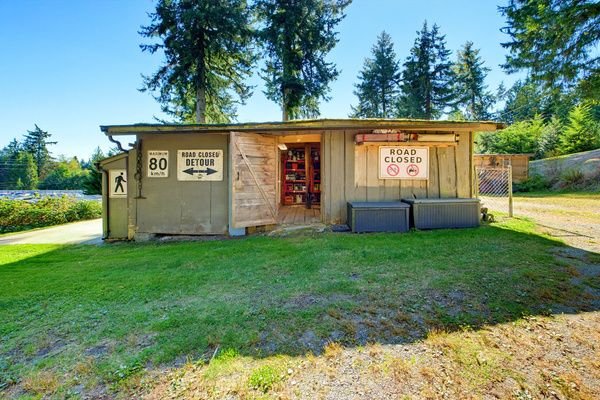
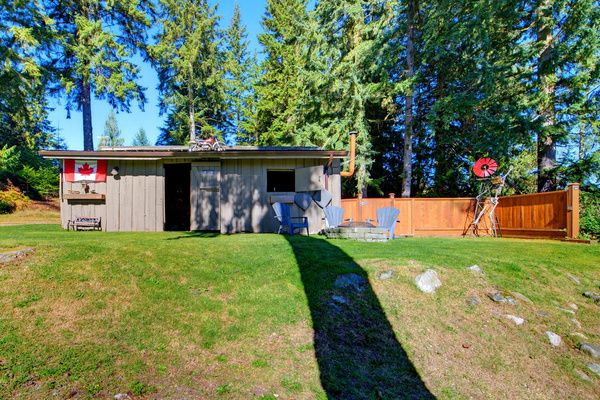
A rustic barn with a games room featuring a pool table and wood stove, plus a fully set-up workshop. A stone fire pit sits right outside for evenings with friends.
Floor Plan
- Total: approx. 832 sq ft
- Games room: 12'2" x 28'0"
- Workshop: 15'0" x 28'0"
- Wood stove in the games room
- Stone fire pit just outside
The Whiskey Hut
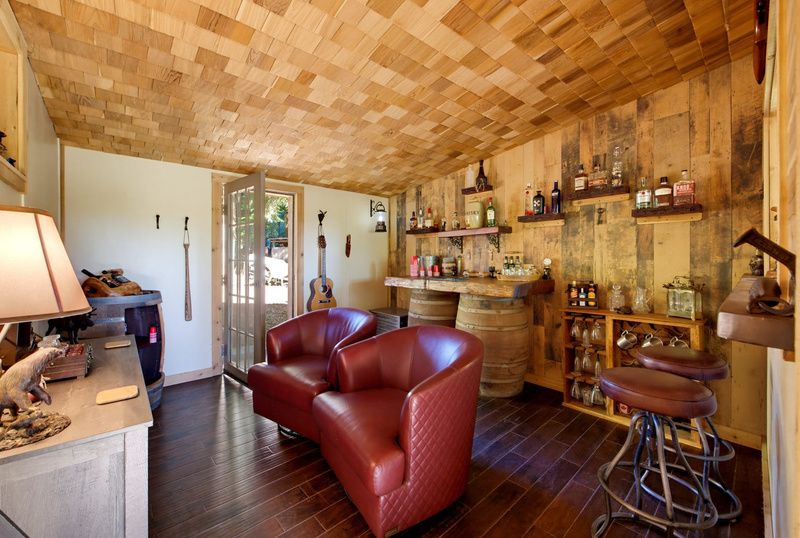
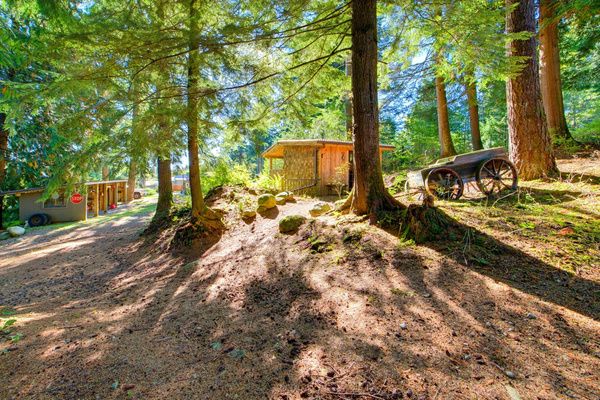
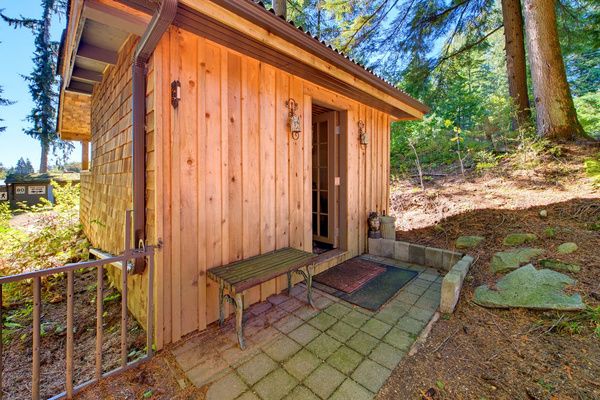
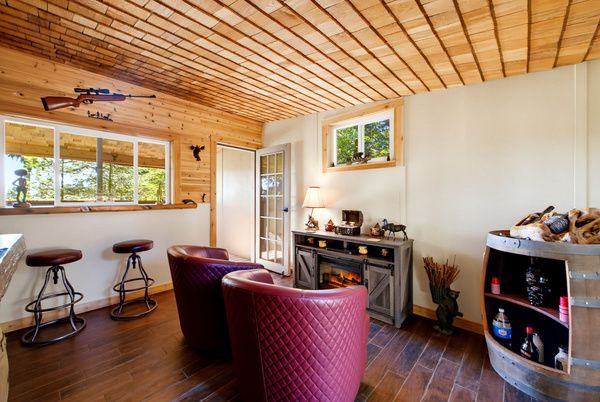
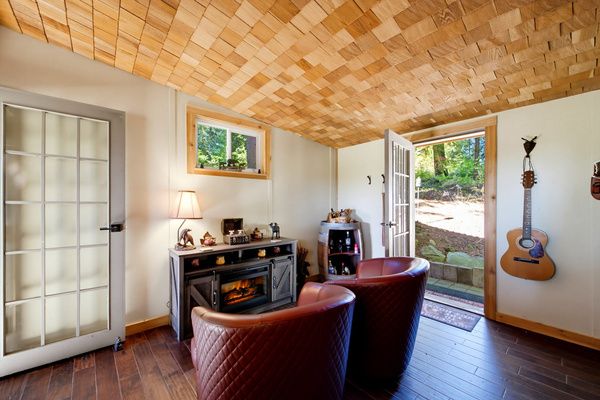
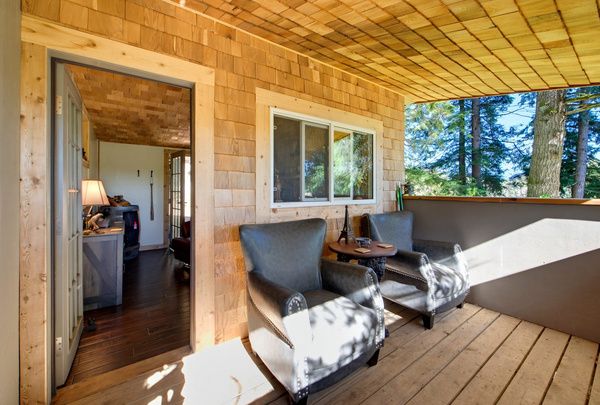
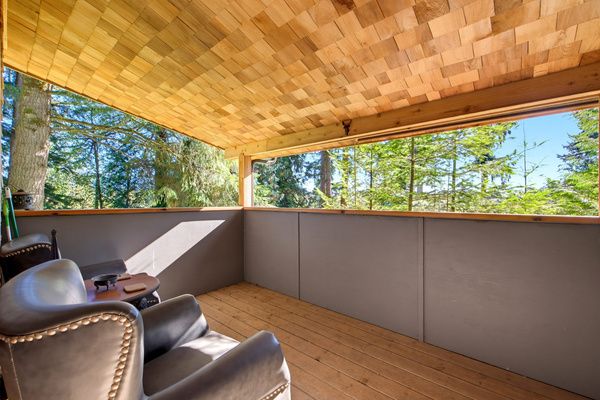
A one-of-a-kind cedar retreat with a custom barrel bar, cedar shake ceiling, cozy fireplace and its own covered deck. The perfect spot to unwind and entertain year-round.
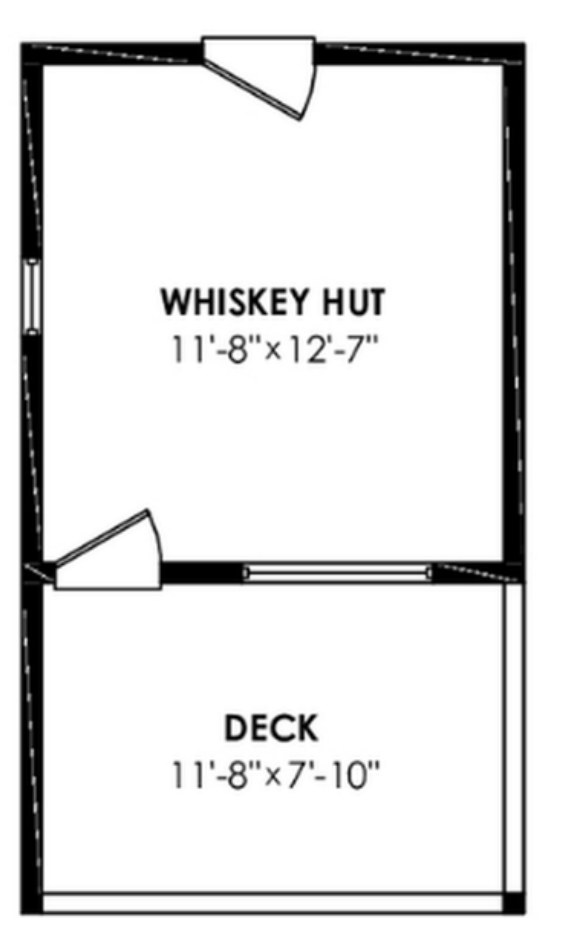
Floor Plan
- Living space: approx. 172 sq ft
- Whiskey Hut: 11'8" x 12'7"
- Deck: 11'8" x 7'10"
- Insulated for year-round use
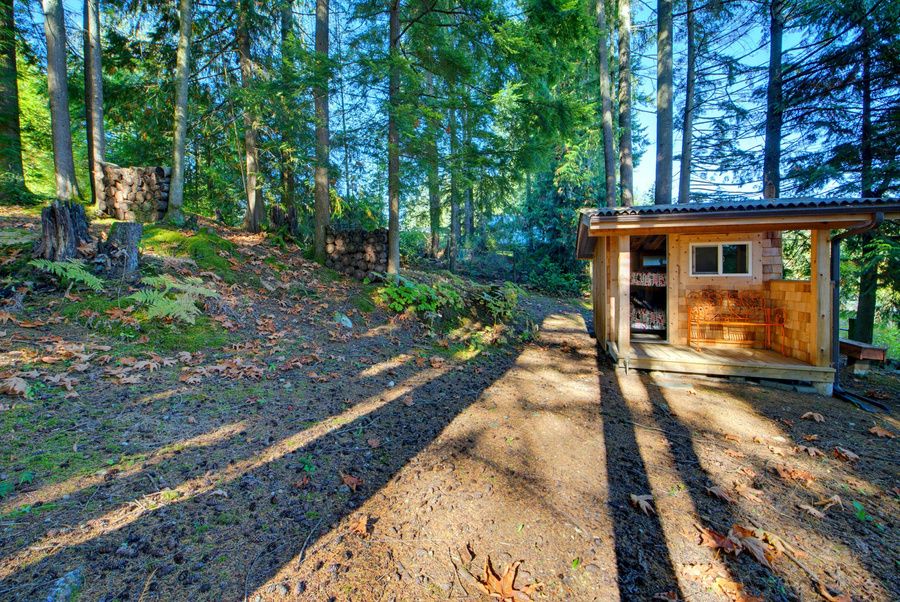
The Bunkie
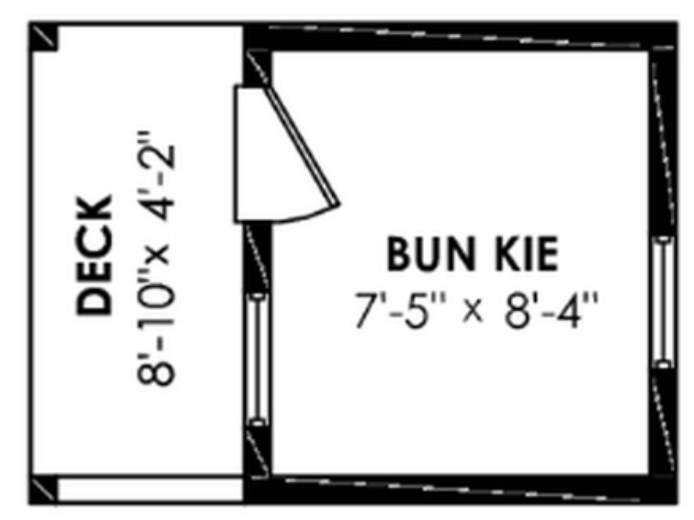
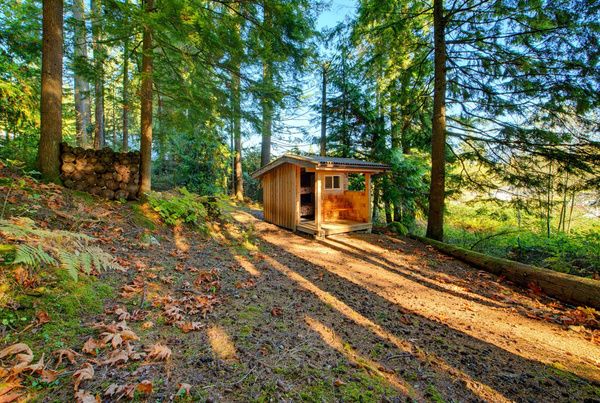
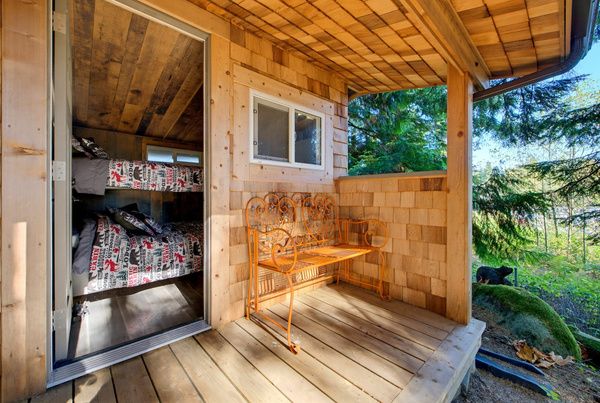
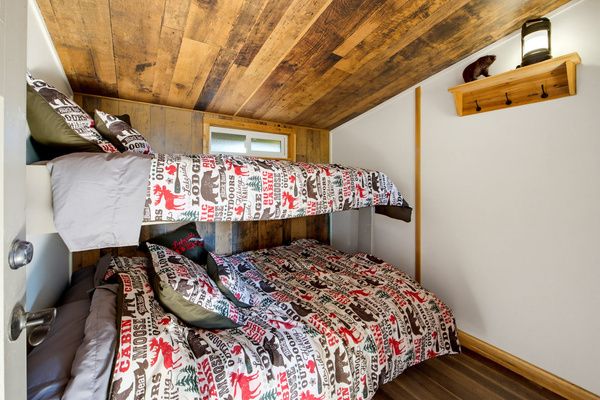
Tucked into the trees, this charming cedar bunkie has its own covered porch and a built-in cedar bunk bed that sleeps three, with a queen and a twin. A cozy spot for overnight guests, kids' sleepovers or your own private campground.
Floor Plan
- Living space: approx. 62 sq ft
- Bunkie: 7'5" x 8'4"
- Deck: 8'10" x 4'2"
- Built-in queen bed and single bed
- Beds, comforters and pillows stay with the property
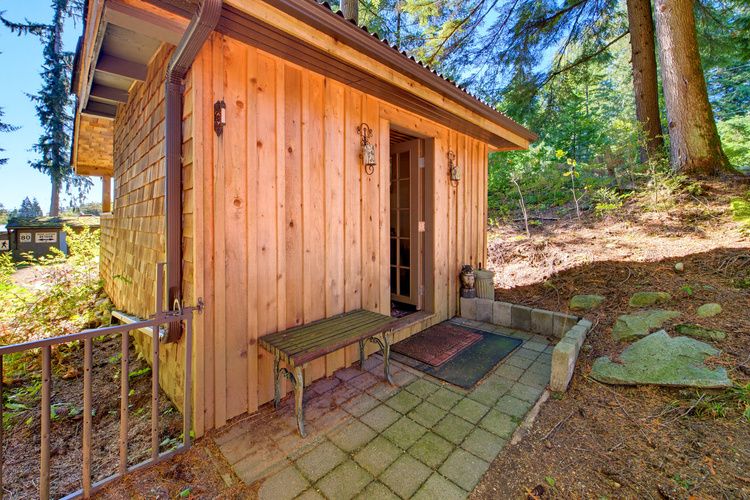
The Cowgirl Bathroom
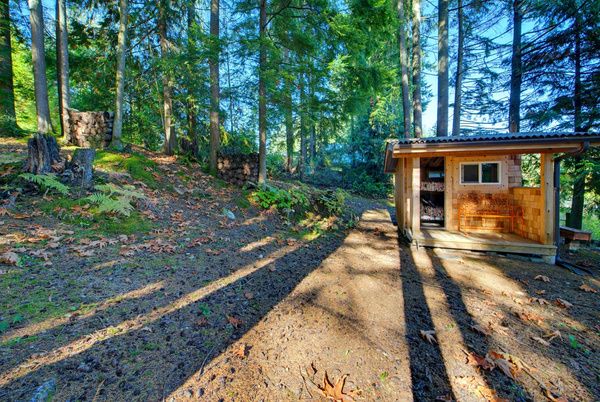
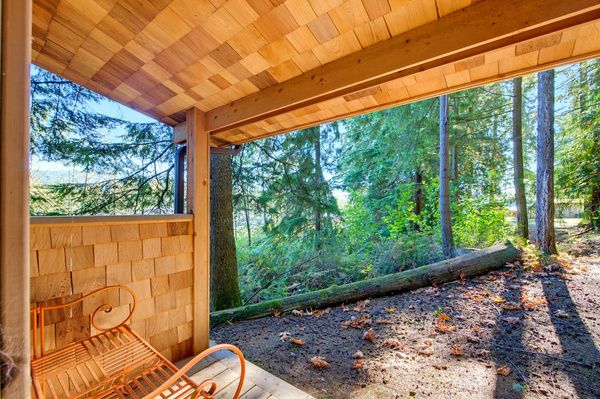
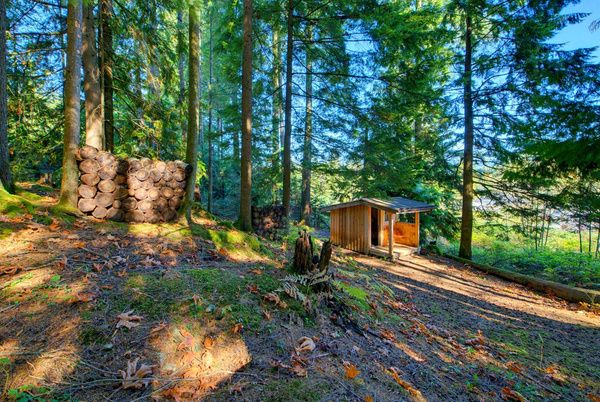
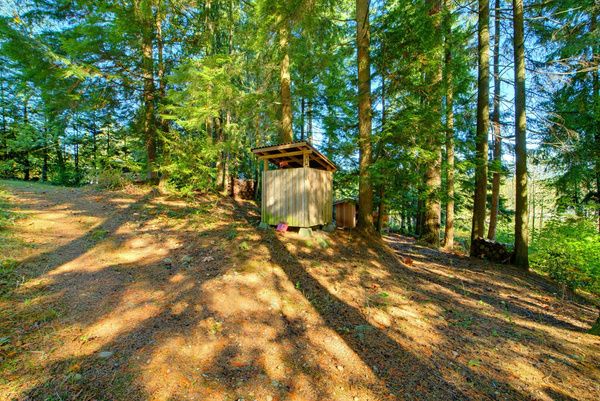
A rustic cedar outdoor washroom with an RV toilet, conveniently located near the bunkie and Whiskey Hut for guests.
The Playhouse
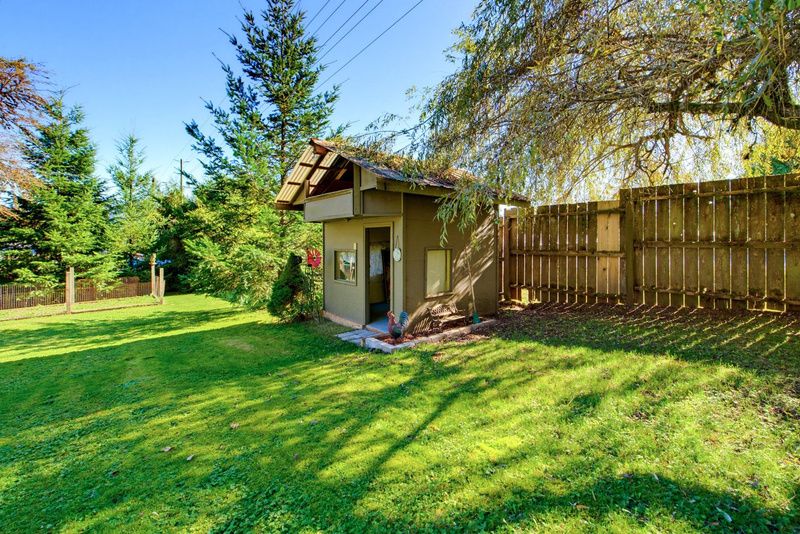
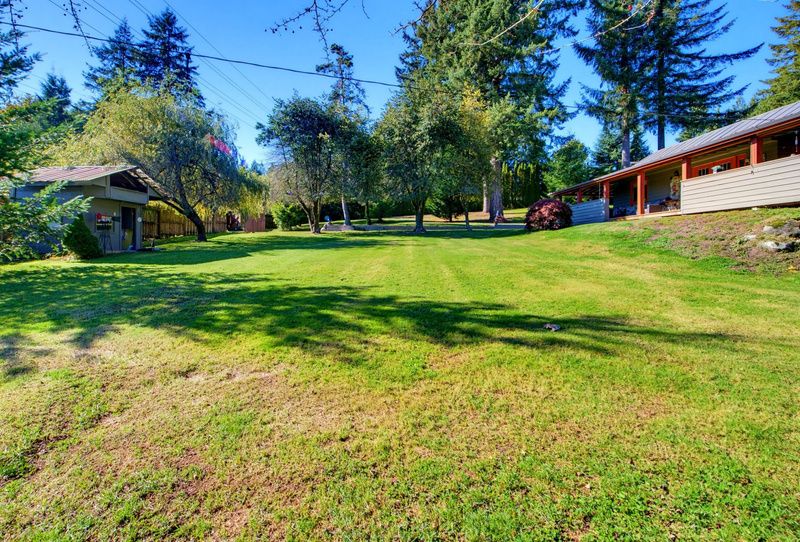
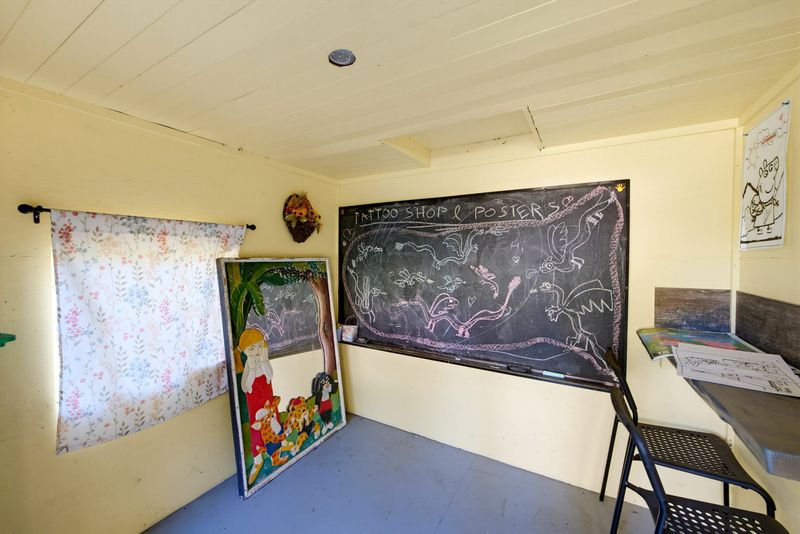
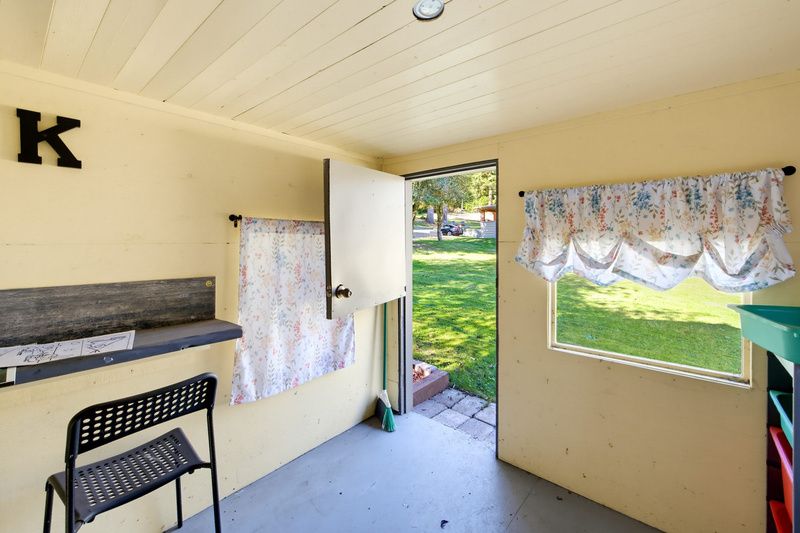
A front yard playhouse set beside the open lawn, ready for little ones to play, draw and dream the day away.
Features
- Large chalkboard wall and built-in desk
- Windows with curtains and interior ceiling light
- Painted plank ceiling and floor
- Sits beside the wide-open lawn, in view of the main house
Storage & Outbuildings
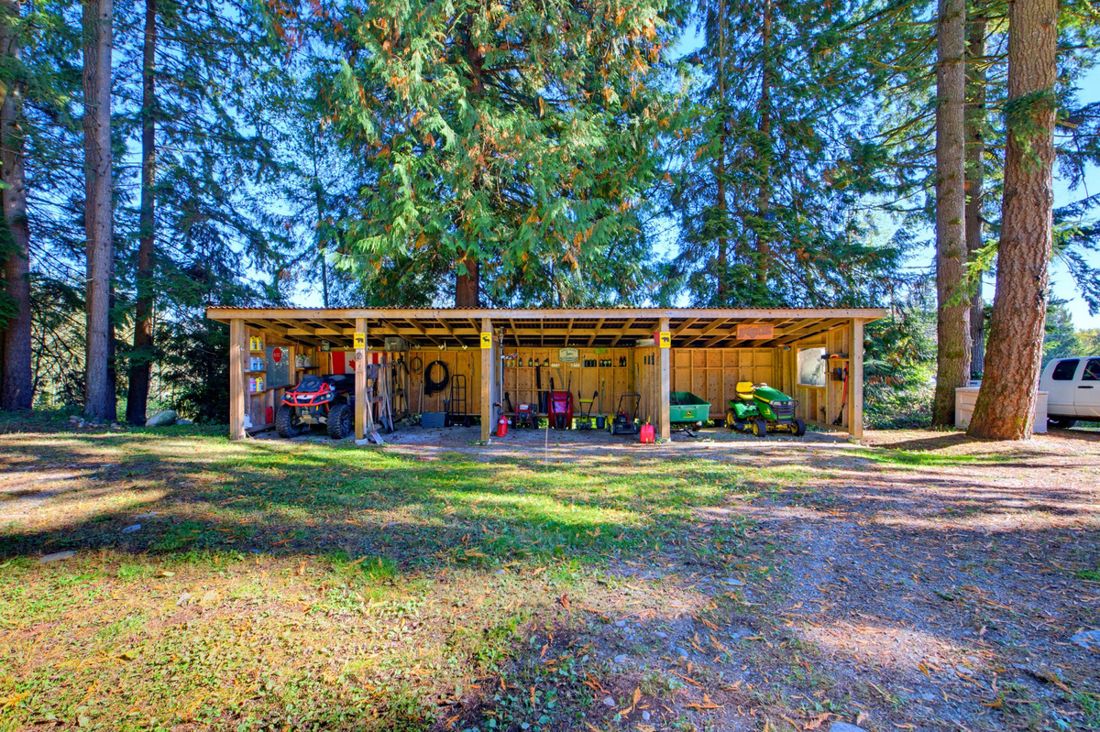
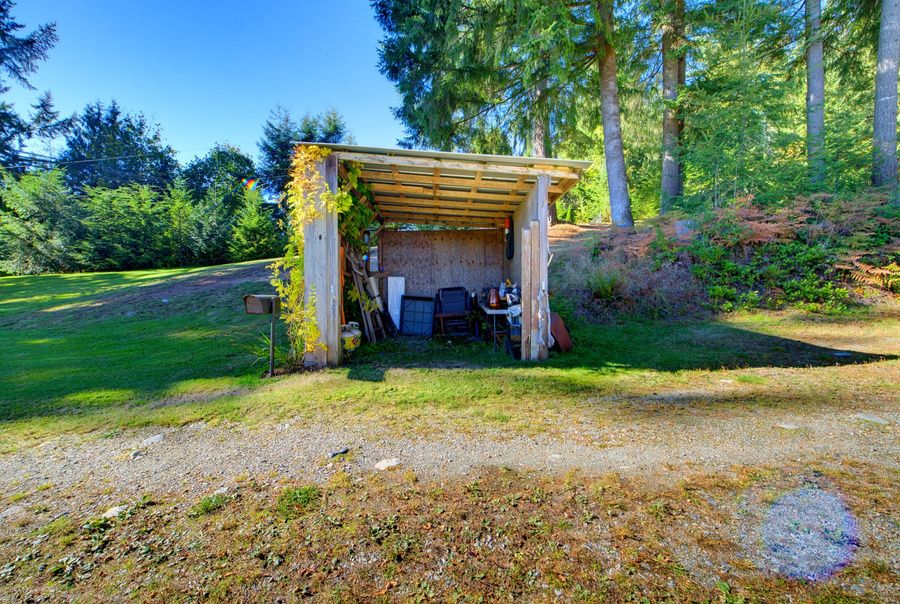
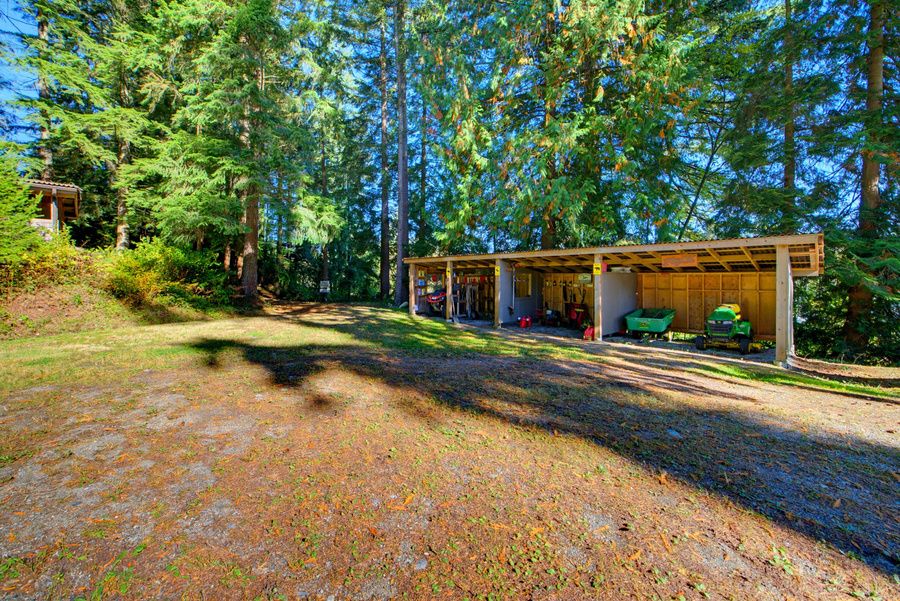
A four-bay covered wood storage garage for the ATV, ride-on mower and all your outdoor equipment, plus a second shed.
Features
- Four-bay covered wood storage garage for your toys
- Built-in shelving and tool walls to keep everything organized
- Room for an ATV, ride-on mower, trailer and garden equipment
- Separate shed for firewood, tools and seasonal gear
The Upper Paddock
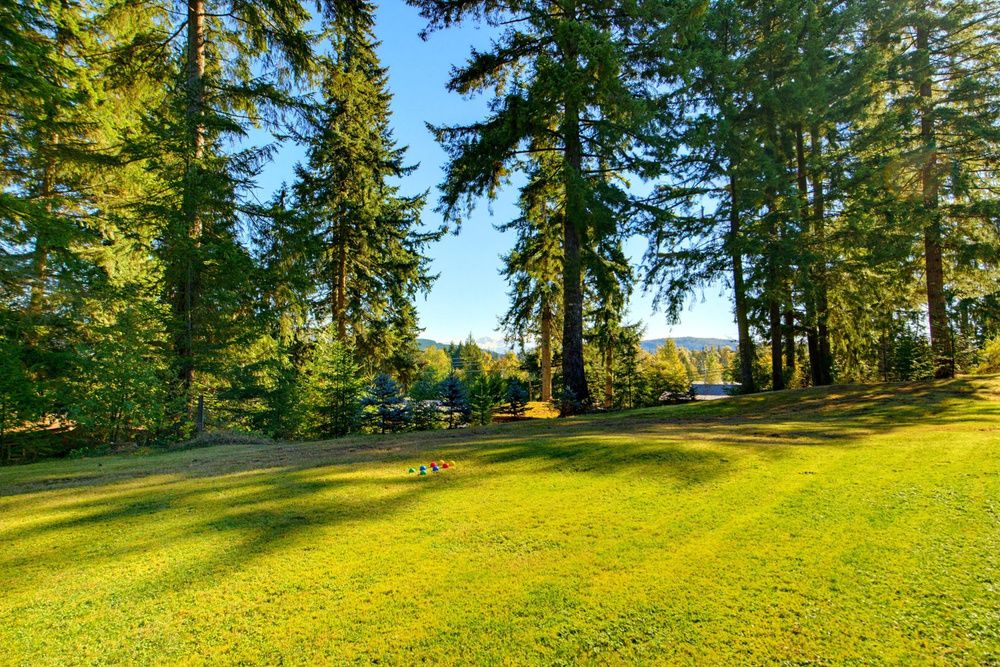
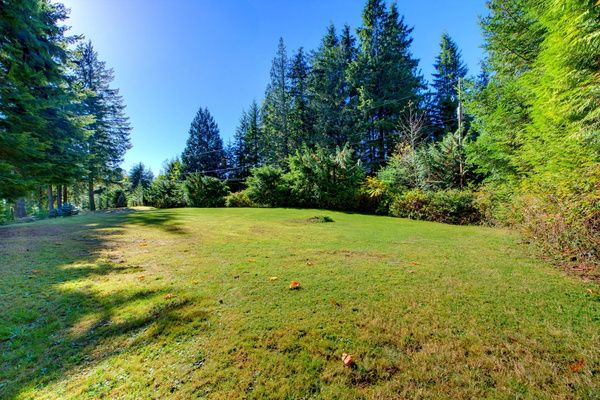
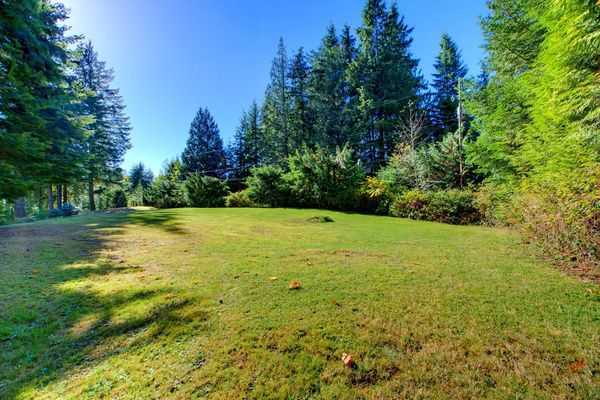
A sunny, open paddock with views of Mount Baker, ideal for horses, a hobby farm, gardens or a future carriage home or garden home.*
Highlights
- Views of Mount Baker and the mountains
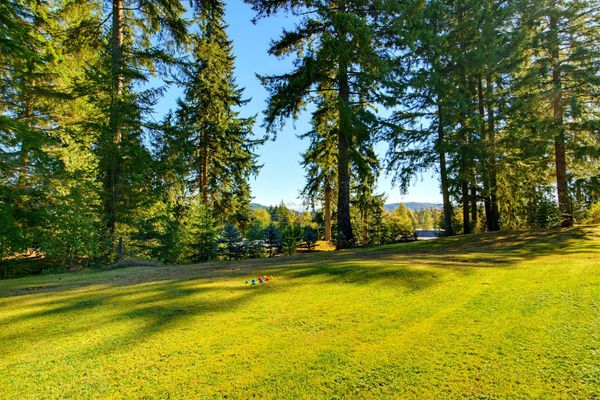
- Open, sunny lawn framed by mature trees
- Room for horses, a hobby farm or gardens
- Potential site for a carriage home or garden home*
*A detached carriage home or garden home may require a rezoning application. Buyers should confirm with City of Mission Planning (604-820-3748).
The Fire Pit Lounge
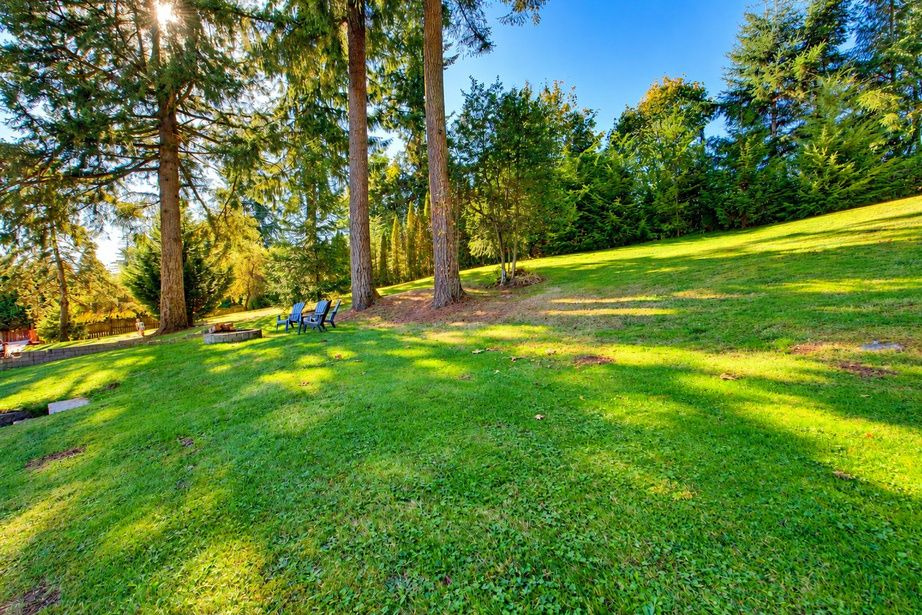
Gather around the stone fire pit under towering firs, open lawn and the barn just steps away. Made for evenings with family and friends.
Highlights
- Stone fire pit with Muskoka chair seating
- Shaded by towering trees
- Wide open lawn for games and gatherings
- Steps from the barn and its games room
Outdoor Living
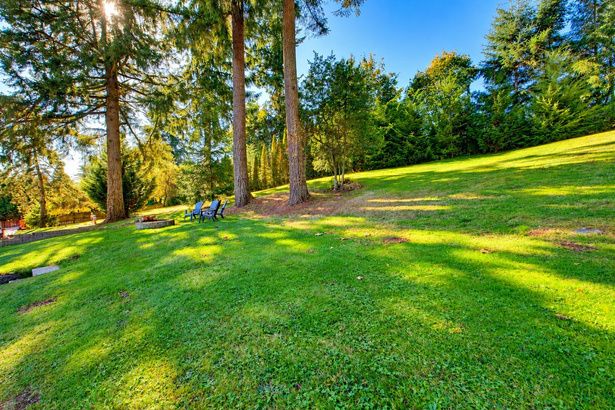
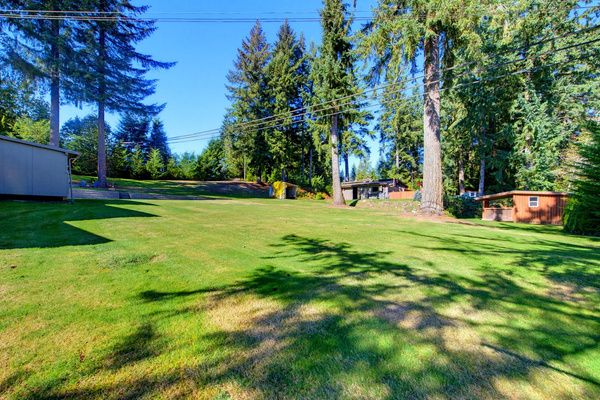
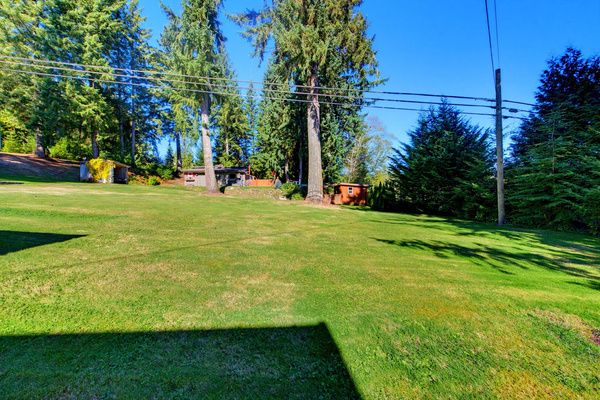
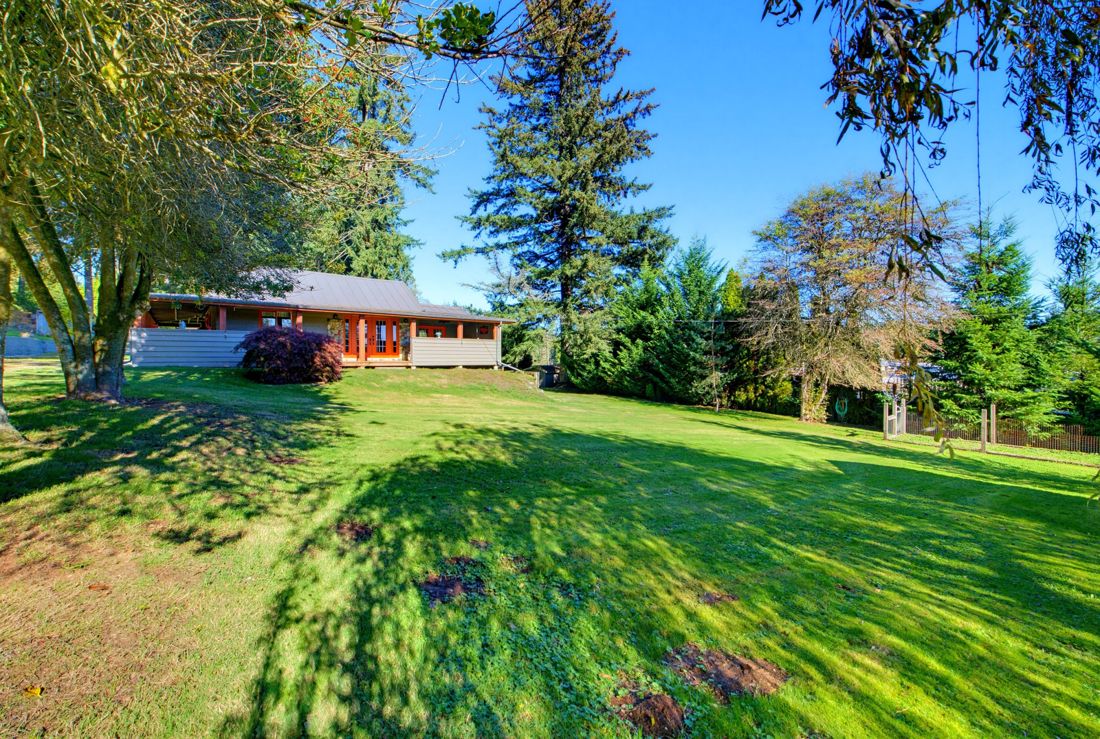
2.23 acres of sprawling, park-like lawn, room to play and mountain views.
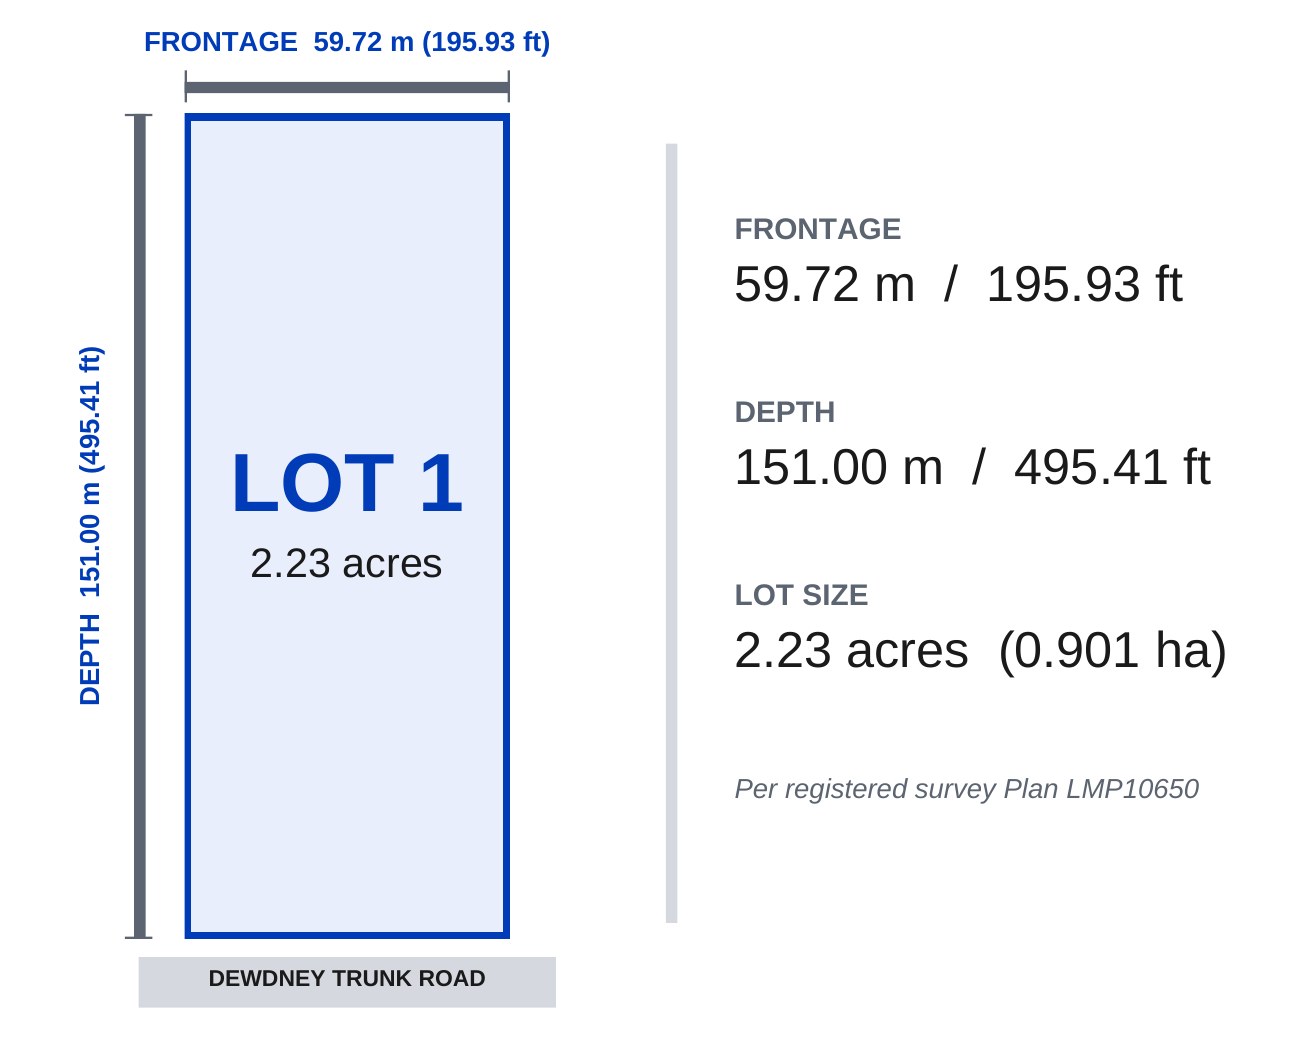
Lot Lines & Floor Plans
Per registered survey Plan LMP10650.
Zoning & Land Use
Source: City of Mission Webmap and Zoning Bylaw 5949-2020 (RR7 and RR7s Zones)
Zone at a Glance
- Zone: RR7 - Rural Residential 7
- OCP Designation: Rural Residential
- Lot Area: 2.23 acres (0.90 hectares / 9,024 m²)
- Purpose: One single family dwelling with compatible accessory uses on a rural residential lot
Permitted Uses
- One single family dwelling (principal use)
- One of: a secondary suite, boarding use or residential care
- Home occupation (home-based business)
- Agriculture (minor) - permitted on lots of 0.36 hectares (0.88 acres) or more, so this lot qualifies for hobby farming
- Hobby greenhouse - up to two buildings, maximum 70 m² (750 sq ft) combined
- Accessory buildings and structures, plus enclosed storage
Rezone to RR7s: Add a Carriage Home or Garden Home
- Potential to rezone to RR7s (Rural Residential Secondary Dwelling Zone), which allows a second detached home on the property
- Garden cottage: a detached one-storey home (no basement), ideal for aging parents, adult children or a rental
- Coach house: a suite built above or below a detached garage, up to 9.0 m (29.5 ft) tall
- At 2.23 acres, the lot comfortably exceeds the RR7s minimum of 0.7 hectares (1.73 acres)
- No maximum floor area is set for the secondary home under the RR7s zone, subject to 15% total lot coverage
- Rezoning requires an application to the City of Mission and Council approval
Build Your Vision
With 2.23 acres there is room to keep and enjoy the existing rancher or build a new custom home, add a large detached shop, include a secondary suite for family or a mortgage helper, run a home-based business or start a hobby farm. With an RR7s rezoning, a garden cottage or coach house could add a second home for extended family, guests or rental income. Buyers should confirm rezoning requirements, servicing and septic capacity with City of Mission Planning (604-820-3748).
Zoning information is a summary only and is provided for convenience. Buyers should verify all zoning, permitted uses, building potential and lot size with the City of Mission prior to purchase.
Location
Stave Falls, Mission, British Columbia
Tranquil Living
Set in the peaceful community of Stave Falls in Mission, this 2.23 acre fully fenced property offers a quiet rural lifestyle surrounded by tall trees, wide open lawns and views of Mt. Baker. Leave the hustle and bustle of the city behind and enjoy the privacy and space of country living.
Outdoor Paradise
Outdoor lovers will feel right at home. Forest trails for hiking, mountain biking and horseback riding are close by, Golden Ears Provincial Park is a short drive away, and the Stave River is a local favourite for salmon fishing. Back at home, the cabin, bunkie, Whiskey Hut and 2 fire pits make the property your own private campground.
Lakes Within 10 km
Convenient Amenities
Despite the private rural setting, Dewdney Trunk Road gives you an easy drive to the shops, schools, restaurants and services of downtown Mission and Maple Ridge, with the Lougheed Highway and West Coast Express connecting you to the rest of the Lower Mainland and Greater Vancouver.
Listing Details
29919 Dewdney Trunk Road, Mission
| List Price | $1,225,000 |
| MLS® Number | R3176327 |
| Style | Rancher/Bungalow with Basement |
| Year Built | 1948 |
| Bedrooms / Bathrooms | 3 / 1 |
| Finished Floor Area | 2,059 sq ft |
| Lot Size | 2.23 acres (96,983 sq ft) |
| Frontage / Depth | 195.93 ft / 495.41 ft |
| Zoning | RR7 |
| View | Mount Baker and mountain views |
| Heating | Forced air, natural gas |
| Fireplaces | 3 (electric and wood) |
| Roof | Metal |
| Water / Sewer | Well (drilled) / Septic |
| Parking | 20 spaces, RV parking available |
| Gross Taxes | $4,885.00 (2025) |

Additional Photo Gallery
See more photos of the home, cabins and grounds.
No warranty or representation, express or implied, is made as to the accuracy of the information contained herein, and the same is submitted subject to errors, omissions, change of price, rental or other conditions, prior sale, lease or financing, or withdrawal without notice. No warranties or representations are made as to the condition of the property or any hazards contained therein.