


7958 Taulbut Street
Rare Half-Acre in a Prime Mission Location
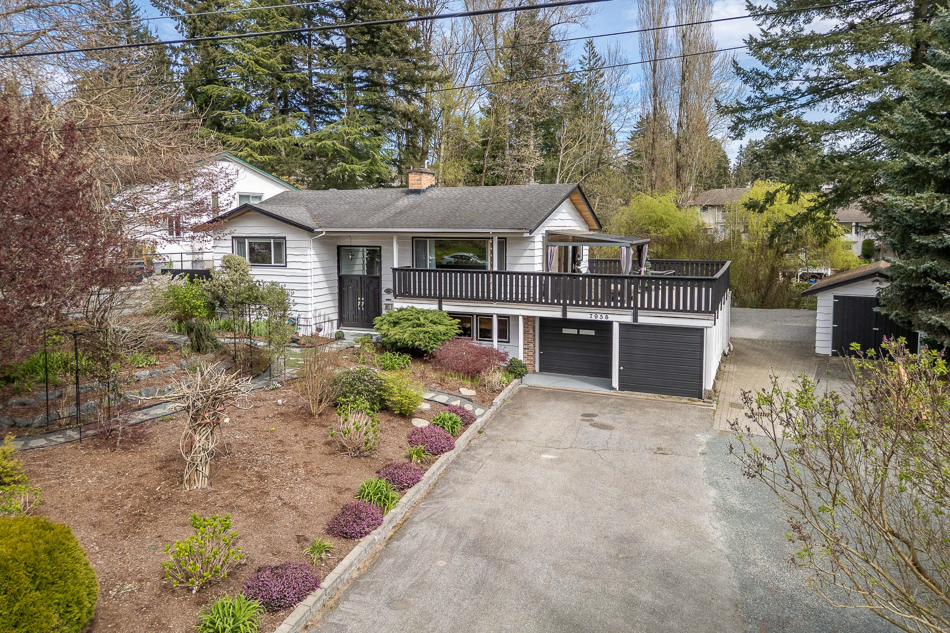
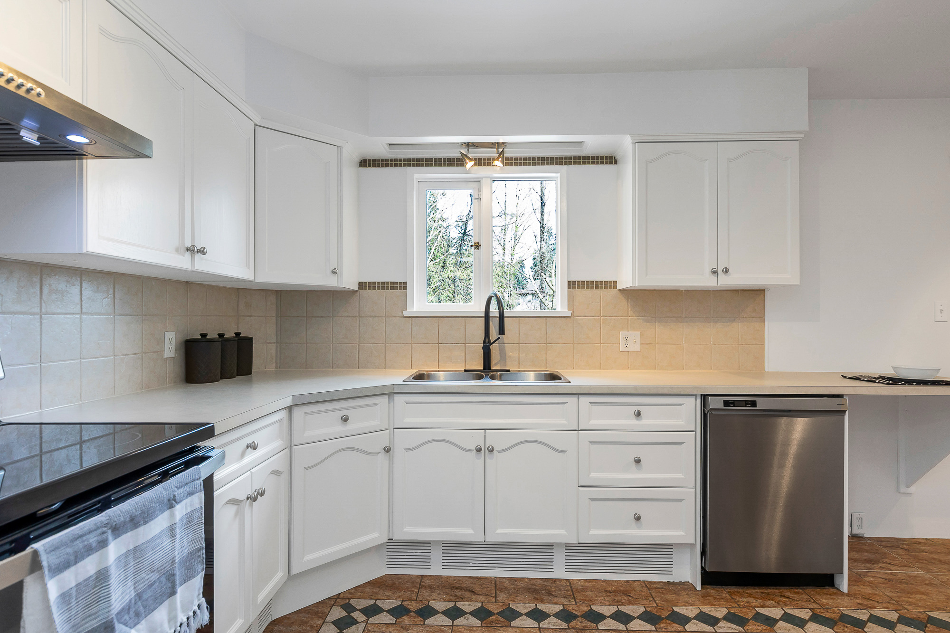
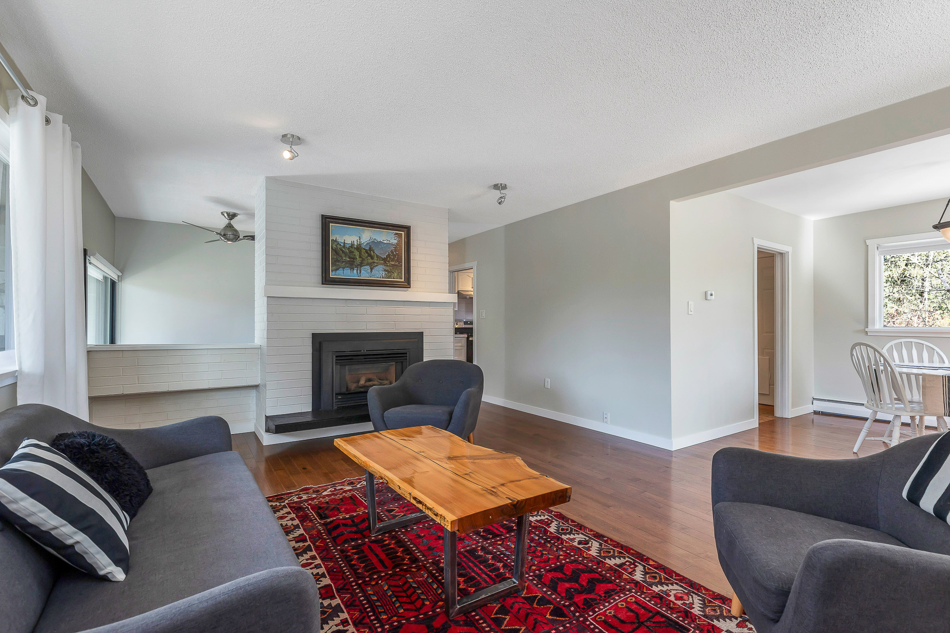
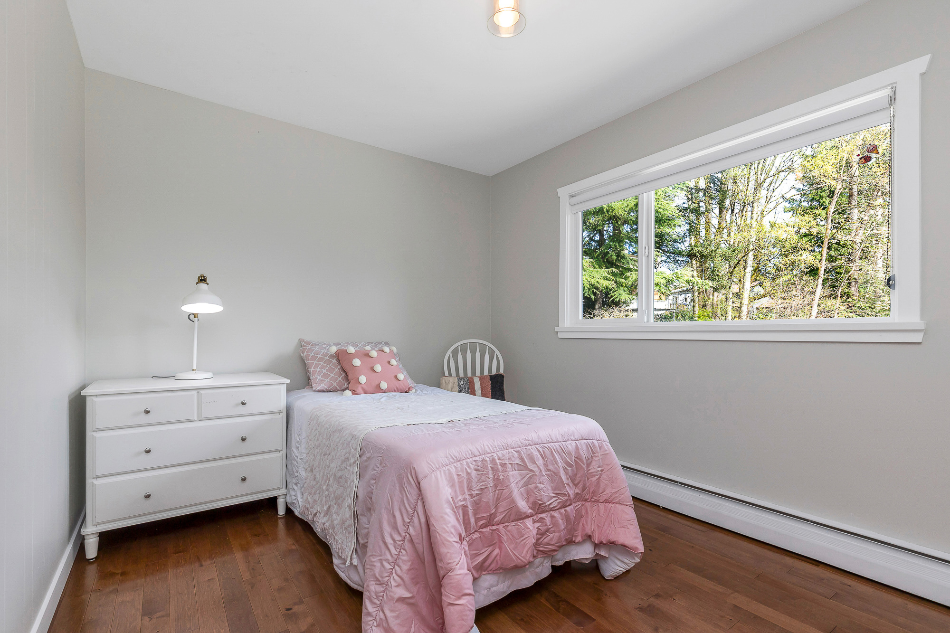
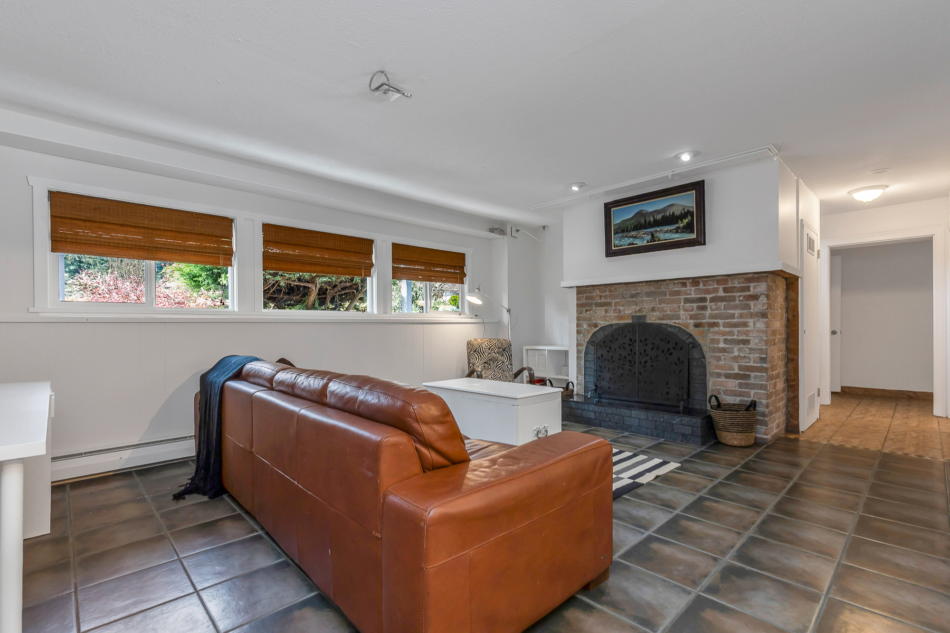
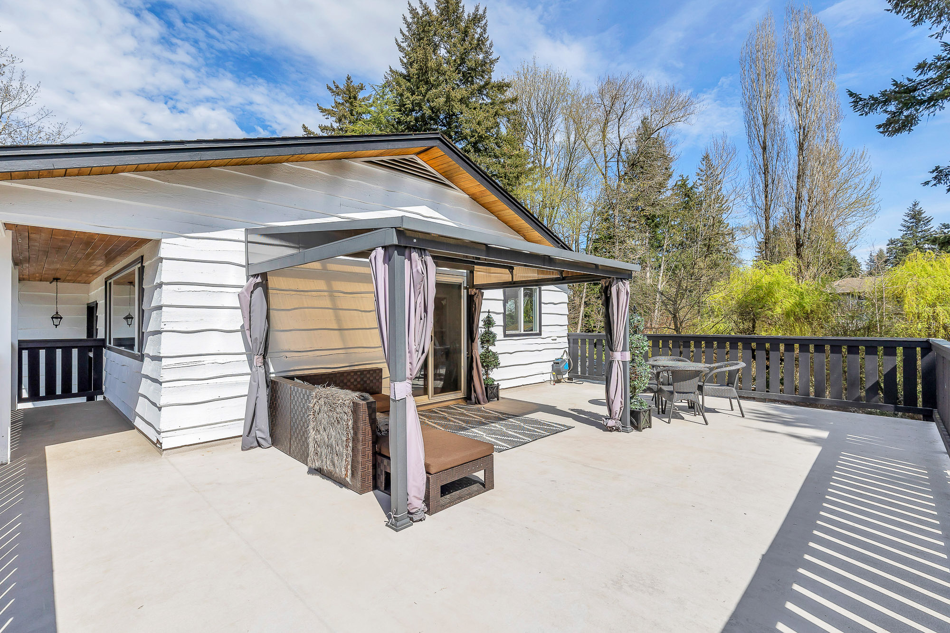
A meticulously maintained home on a coveted half-acre lot, backing onto greenbelt and looking directly out at Centennial Park. Walk to top schools, shops, and amenities. Inside, fresh updates throughout — new hardwood floors, refreshed cabinetry and countertops, modern finishings, fresh paint, newer stainless steel appliances, windows, and tile. A wheelchair-accessible bathroom adds rare single-level flexibility for multi-generational families. High-efficiency on-demand hot water and heating keep monthly costs in check. The bright main level opens onto a massive patio built for entertaining, while a separate-entry lower level is set up as a kitchenette today — a stove can be added to convert it into a full second kitchen for in-law or rental use.
Floor Plan
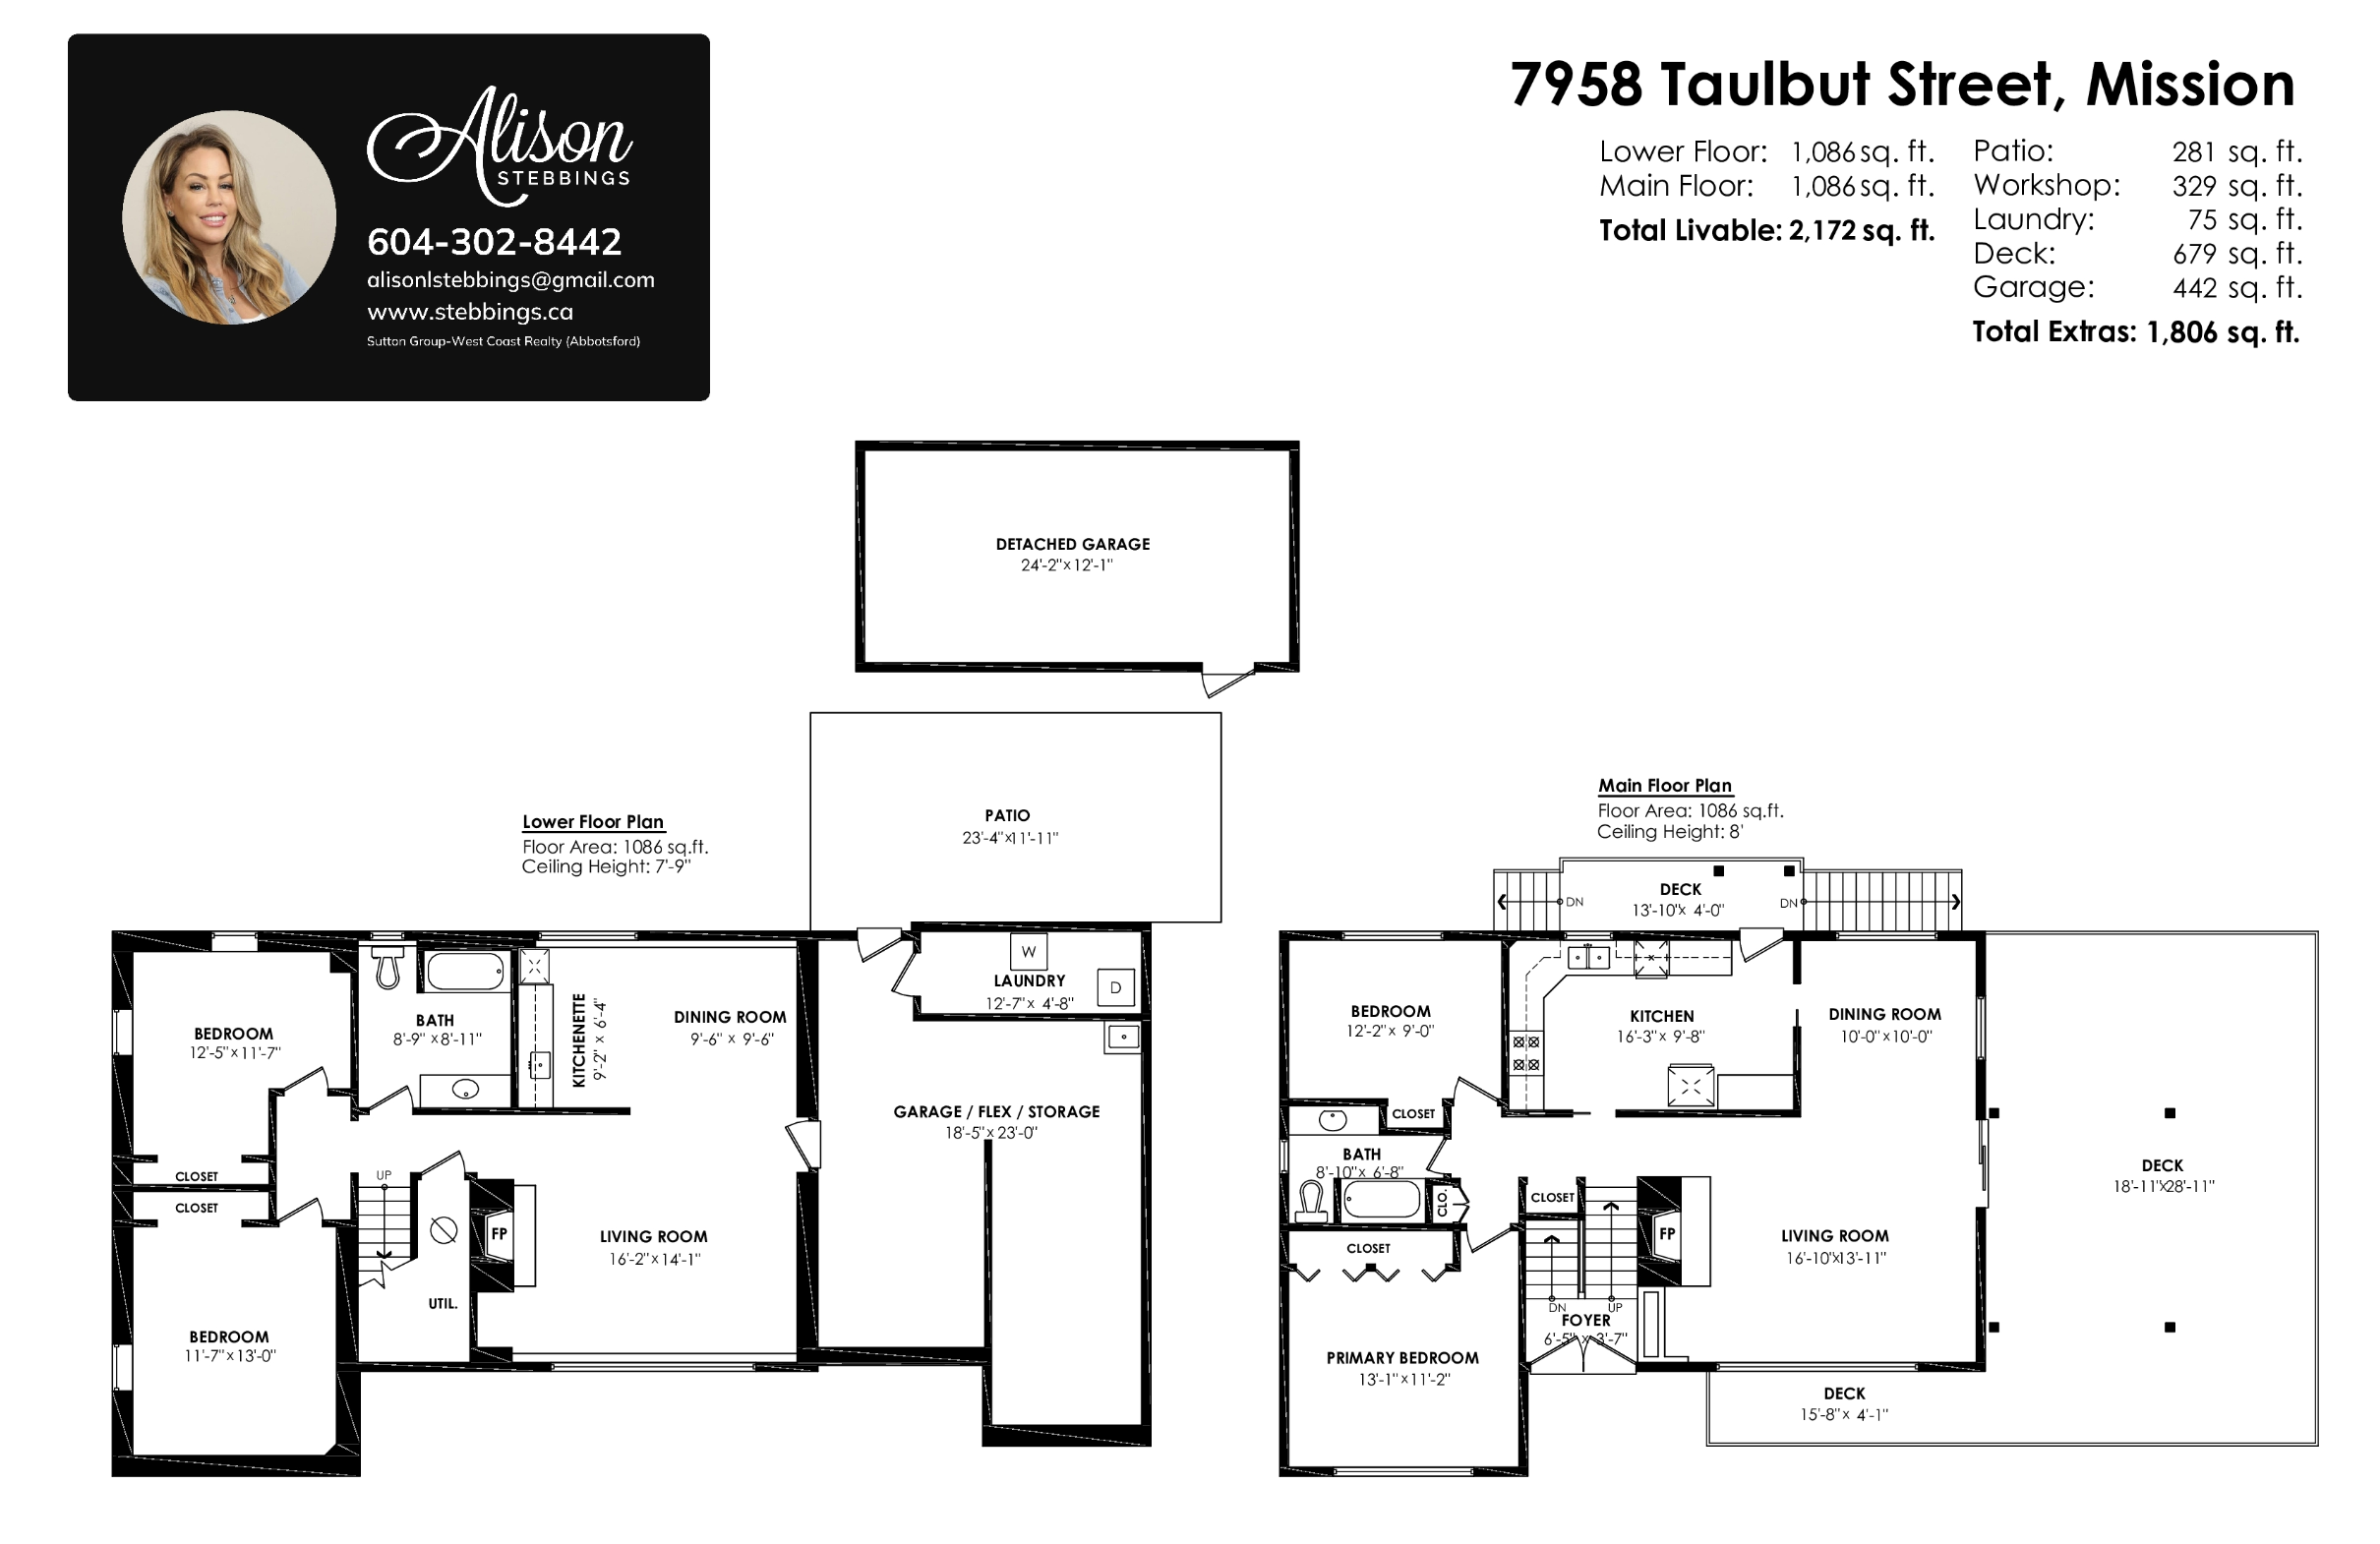
Total Livable: 2,172 sq ft · Total Extras (deck/garage/workshop): 1,806 sq ft · Floor plan by Cotala — measurements approximate ±2%.
Standout Features
Recently Updated
Hardwood floors, cabinetry, countertops, stainless appliances, windows, tile, and fresh paint — move-in ready.
Mortgage Helper
Lower level set up as a kitchenette today — stove can be added to convert into a full second kitchen for in-law or rental use.
Development Upside
OCP Mid-Rise Residential Plus zoning supports townhomes or apartments up to six storeys.
Efficient Systems
High-efficiency on-demand hot water and heat keep utilities low and comfort high.
Detached Garage / Workshop
24'2" × 12'1" insulated detached garage with power — ideal man cave, workshop, or storage. Oversized driveway fits multiple vehicles plus RV or boat.
Outdoor Living
Massive entertaining patio, newly landscaped yard, and a mature garden backing onto greenbelt.
Wheelchair Accessible
Wheelchair-accessible bathroom — a standout feature offering single-level living flexibility for multi-generational families or accessibility-minded buyers.
Development & Investment Opportunity
Current Zoning — R558 Urban Residential
The property is currently zoned R558 under the City of Mission Consolidated Zoning Bylaw. R558 is one of Mission's four Urban Residential zones (alongside R930, R669, and R465) and is designed to allow a flexible range of low-density housing forms on a single lot.
Because the property is serviced by both municipal water and sanitary sewer and well exceeds 280 sq m, the bylaw permits up to four dwelling units here today — without any rezoning required. That means a buyer can hold the existing home with its mortgage-helper suite, or redevelop into a duplex, triplex, fourplex, or infill townhouse under the existing zoning.
Source: City of Mission Consolidated Zoning Bylaw, Section 901 — Urban Residential Zones (R930, R669, R558, R465).
What R558 Permits Today
- Single Family Dwelling — with one secondary suite (the existing setup)
- Duplex — two attached units
- Triplex — three attached units
- Fourplex — four attached units (max under R558)
- Infill Townhouse — small-scale townhouse form
- Accessory uses — accessory building/structure, hobby greenhouse, urban hen keeping, home occupation, boarding use, residential care
This 0.49-acre site is 21,127 sq ft / 1,962 sq m — about 3.5 times the R558 minimum lot size of 558 sq m. With 111 ft of frontage and 205 ft of depth, the parcel comfortably exceeds R558's 18 m width / 30 m depth minimums for non-corner lots. Subject to confirmation of servicing and surveyor layout, it offers real subdivision potential under existing zoning — while a buyer evaluates the longer-term Mid-Rise Plus rezoning path.
What "Mid-Rise Residential Plus" Means
Under the City of Mission's updated Official Community Plan, the previous patchwork of multi-unit residential designations was condensed into a smaller, clearer set. The base Mid-Rise Residential designation is intended to allow rowhouses, townhouses, or apartments up to four storeys.
The Mid-Rise Residential Plus designation that applies to 7958 Taulbut allows the same housing typologies as Mid-Rise Residential — but with the additional opportunity for height up to six storeys. The consolidation was designed to enable a seamless transition between compatible zones, simplifying the path from designation to permit.
Source: City of Mission, Official Community Plan — Mid-Rise Residential designations.
What That Permits On This Lot
- Rowhouses — attached single-family homes in a row, fee-simple or strata.
- Townhouses — multi-unit, typically strata, with private entries.
- Low- & mid-rise apartments — purpose-built rental or strata.
- Up to 6 storeys in height under Mid-Rise Residential Plus.
- Compatible-zone alignment — the OCP and zoning bylaw have been re-aligned, smoothing the rezoning path.
The Land
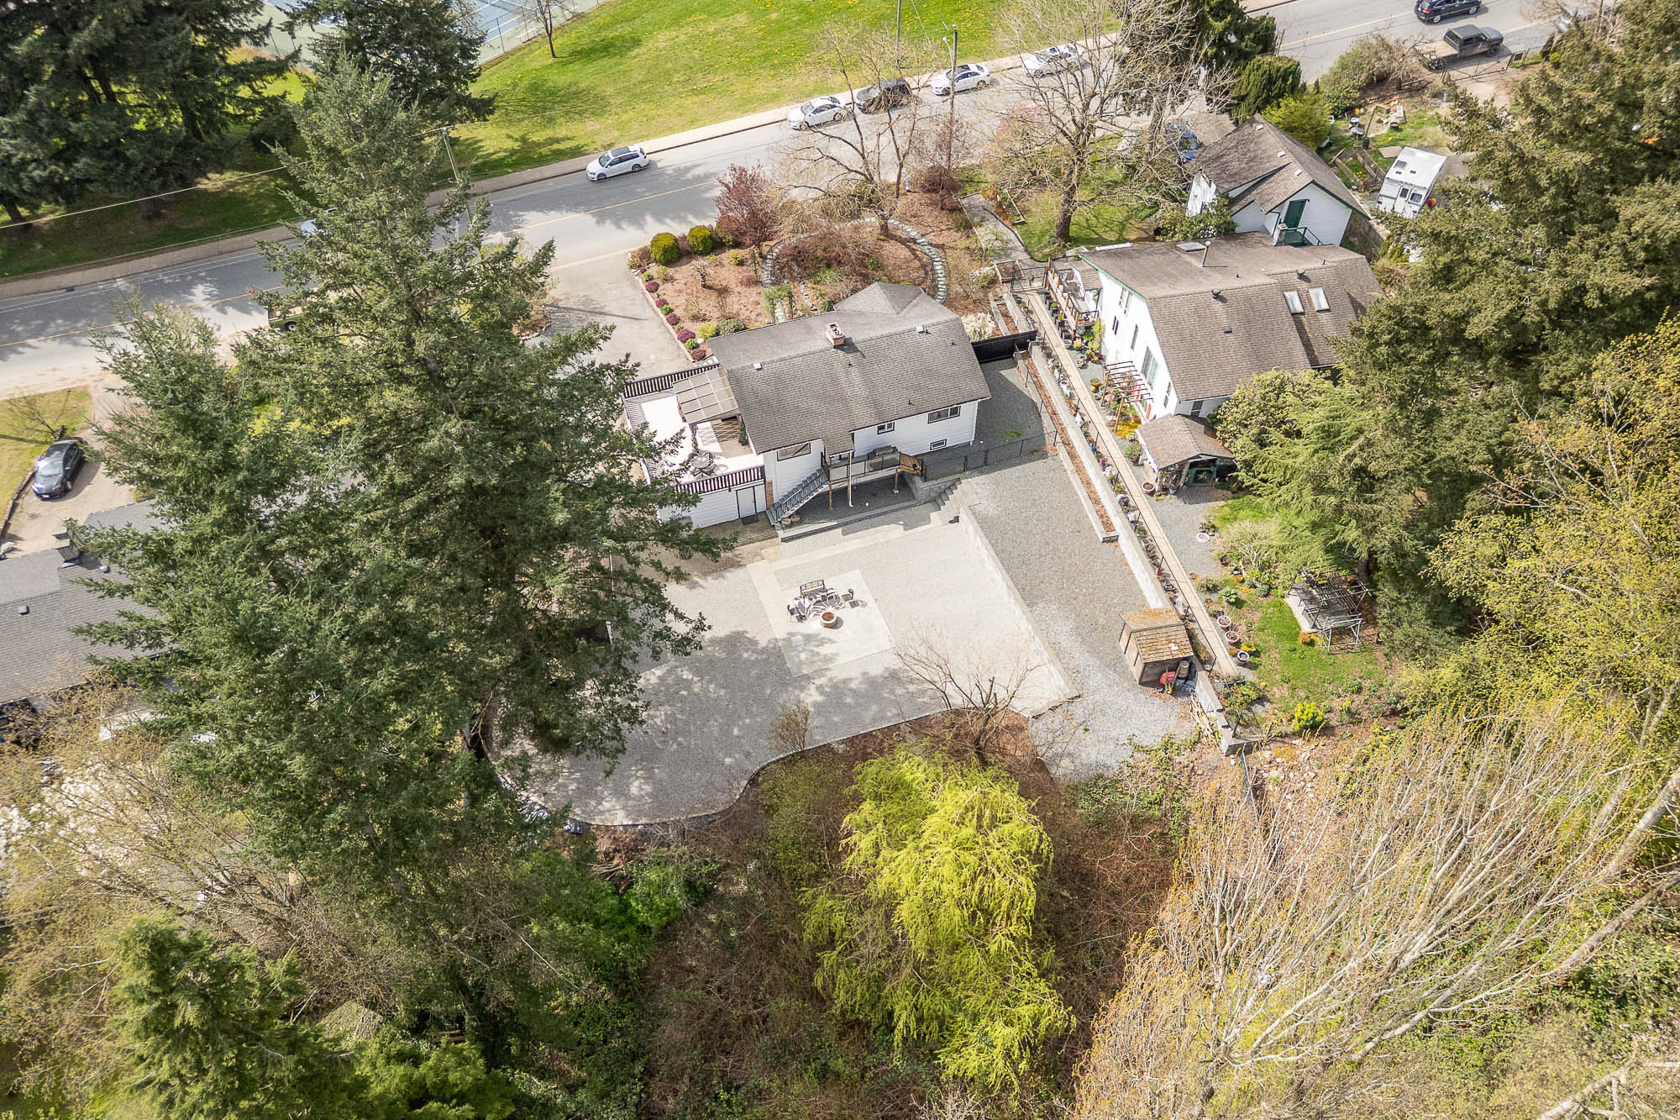
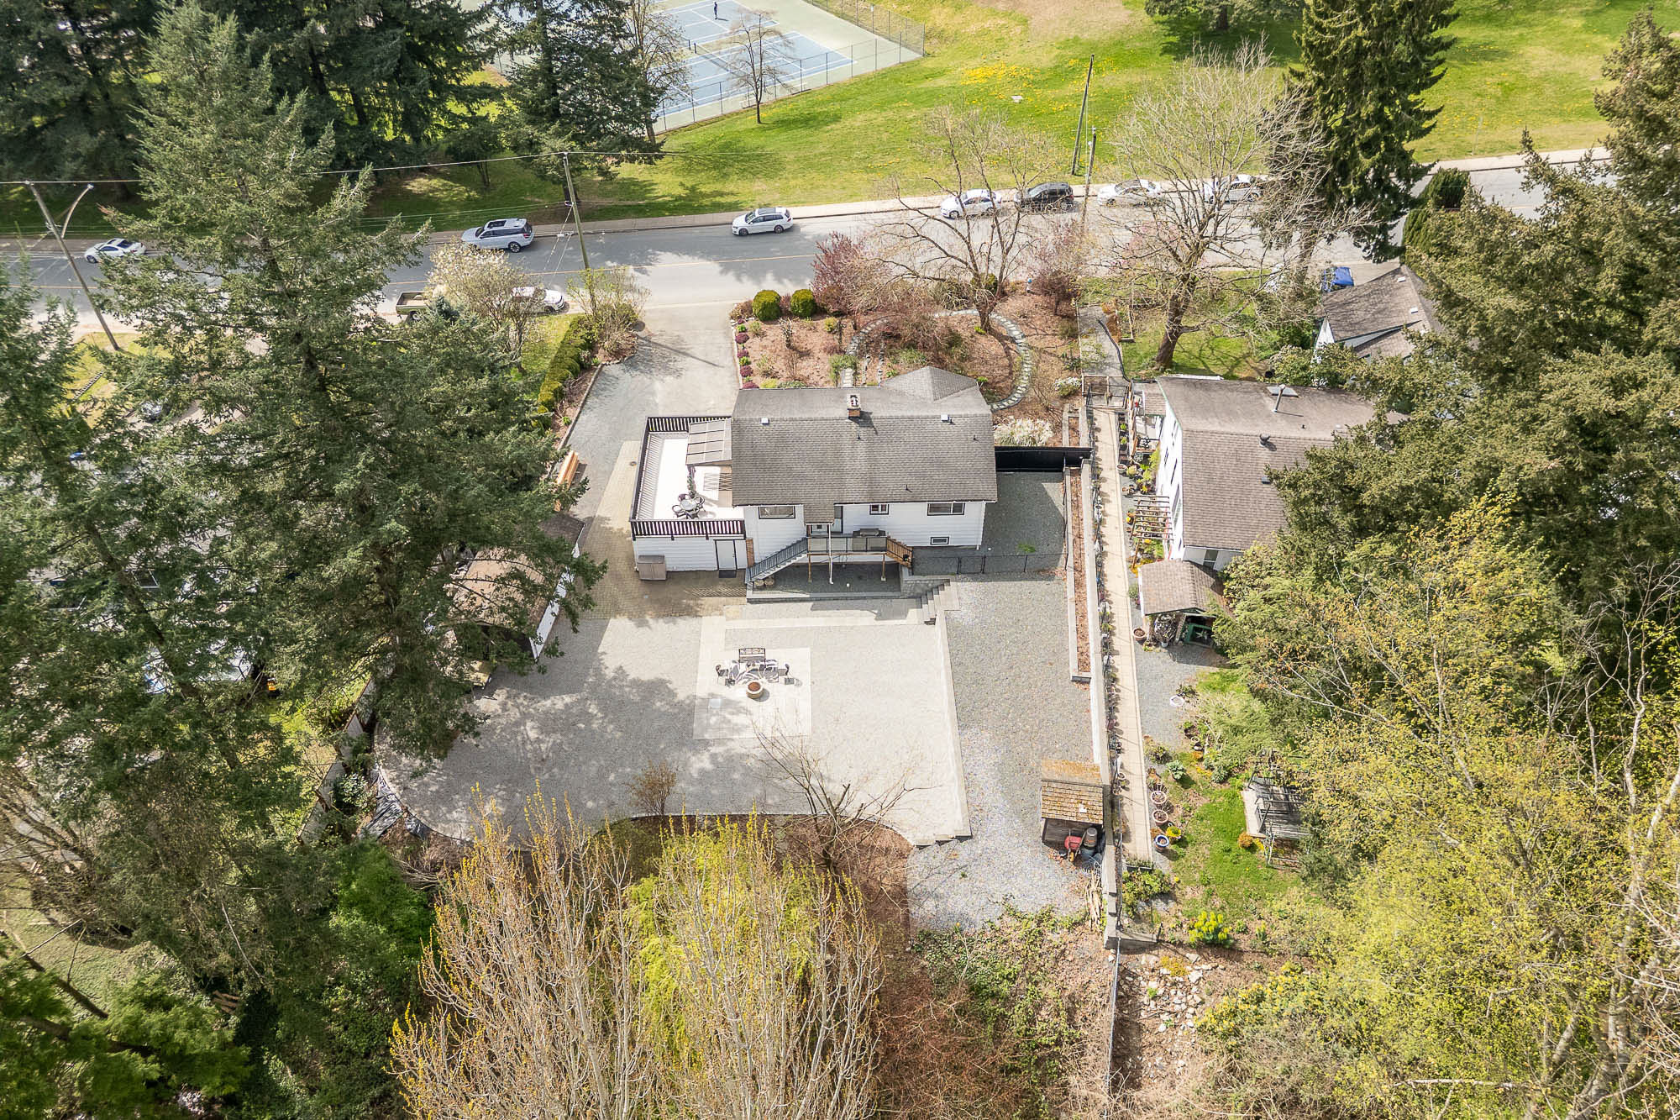
21,127 sq ft (0.49 acre) of buildable land — 111 ft of frontage on Taulbut and 205 ft of depth, backing onto protected greenbelt and directly across from 22.7-acre Centennial Park.
- Frontage: 111 ft (33.83 m)
- Depth: 205 ft (62.5 m)
- Lot area: 21,127 sq ft / 1,962 m²
- Greenbelt at rear, parkland across street
- Detached insulated garage + workshop
- Not in flood plain · Full city services
Hold Today, Build Tomorrow
The home is a turn-key two-level residence with a separate-entry lower kitchenette set up today. A stove can be added to convert it into a full second kitchen for in-law or rental use — collect rent now, develop when the time is right.
- Upper: 2 bed, 1 bath, living/dining
- Lower: 2 bed, 1 bath, family room, kitchenette
- Stove-ready kitchenette — easy upgrade to full kitchen
- Separate entry & laundry below
- Note: suite currently registered as Unauthorized
Why Mission, Why Now
One of the Fraser Valley's fastest-growing commuter communities, with the West Coast Express direct to downtown Vancouver and active municipal investment along this very block.
- ~70 km / 1 hr drive to Vancouver
- 5 min north of Abbotsford
- 20 min to the US border
- City building 11th Ave multi-use pathway
Looking at this for redevelopment?
Happy to share the OCP designation map, neighbouring assemblies, and a pro-forma framework on request — just reach out.
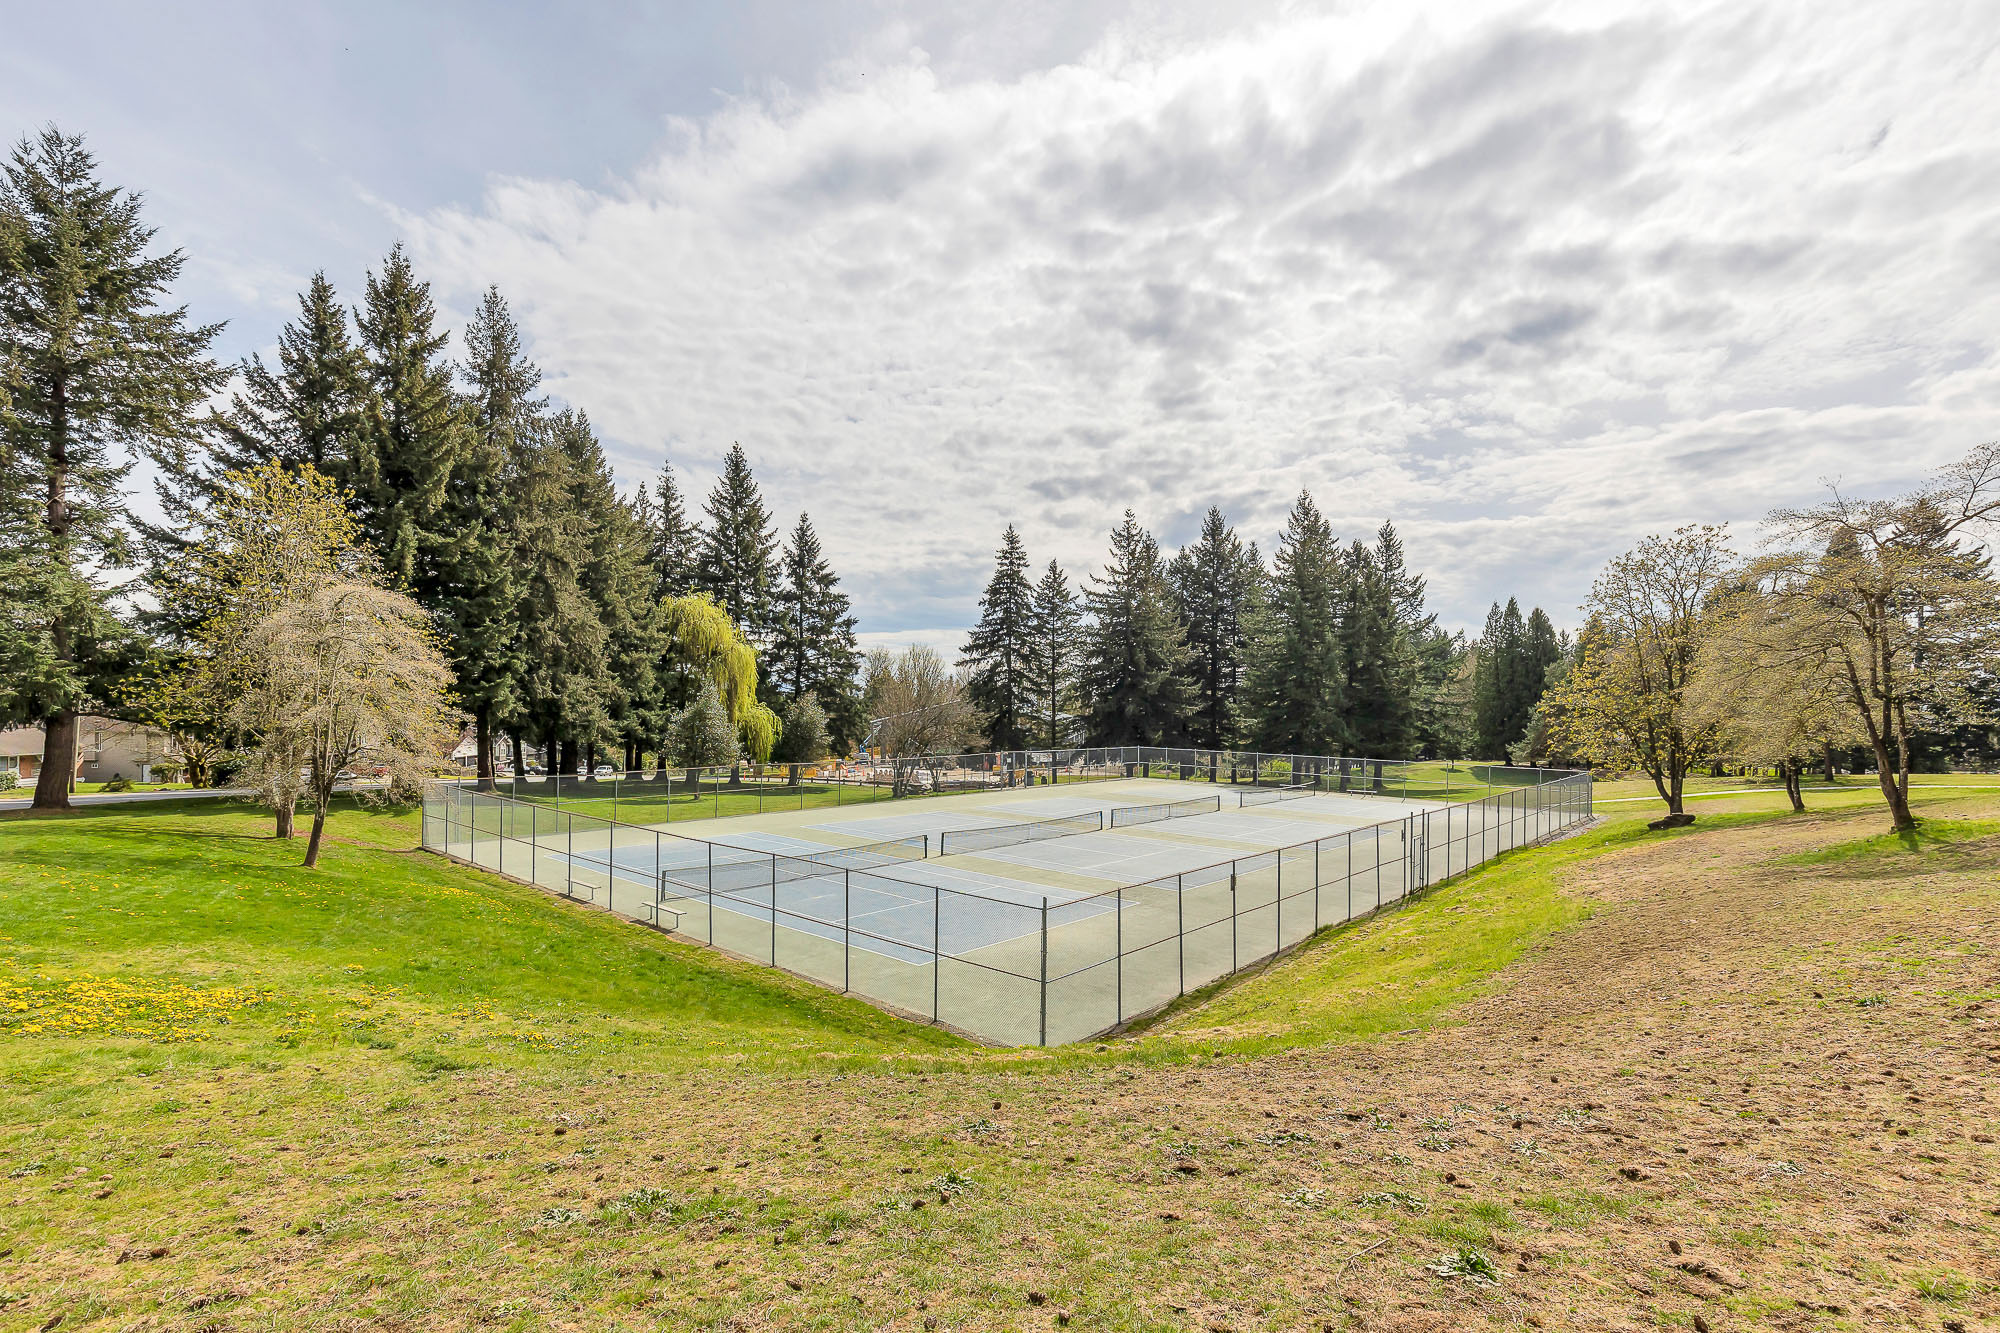
Centennial Park
A community park, on your doorstep
Centennial Park is Mission's flagship community recreation space — 22.7 acres of fields, courts, and trails directly across the street. The City of Mission is also planning a renovated, covered lacrosse facility and a new multi-use pathway along 11th Avenue, further enhancing the area's walkability and property appeal.
- Lacrosse box
- Tennis courts
- Basketball hoops
- 9-hole disc golf course
- Adult outdoor gym
- Kids' play structure (ages 6–12)
- Off-leash dog area
- Paved walking & running trails
- Picnic tables & benches
- Washroom & accessible parking
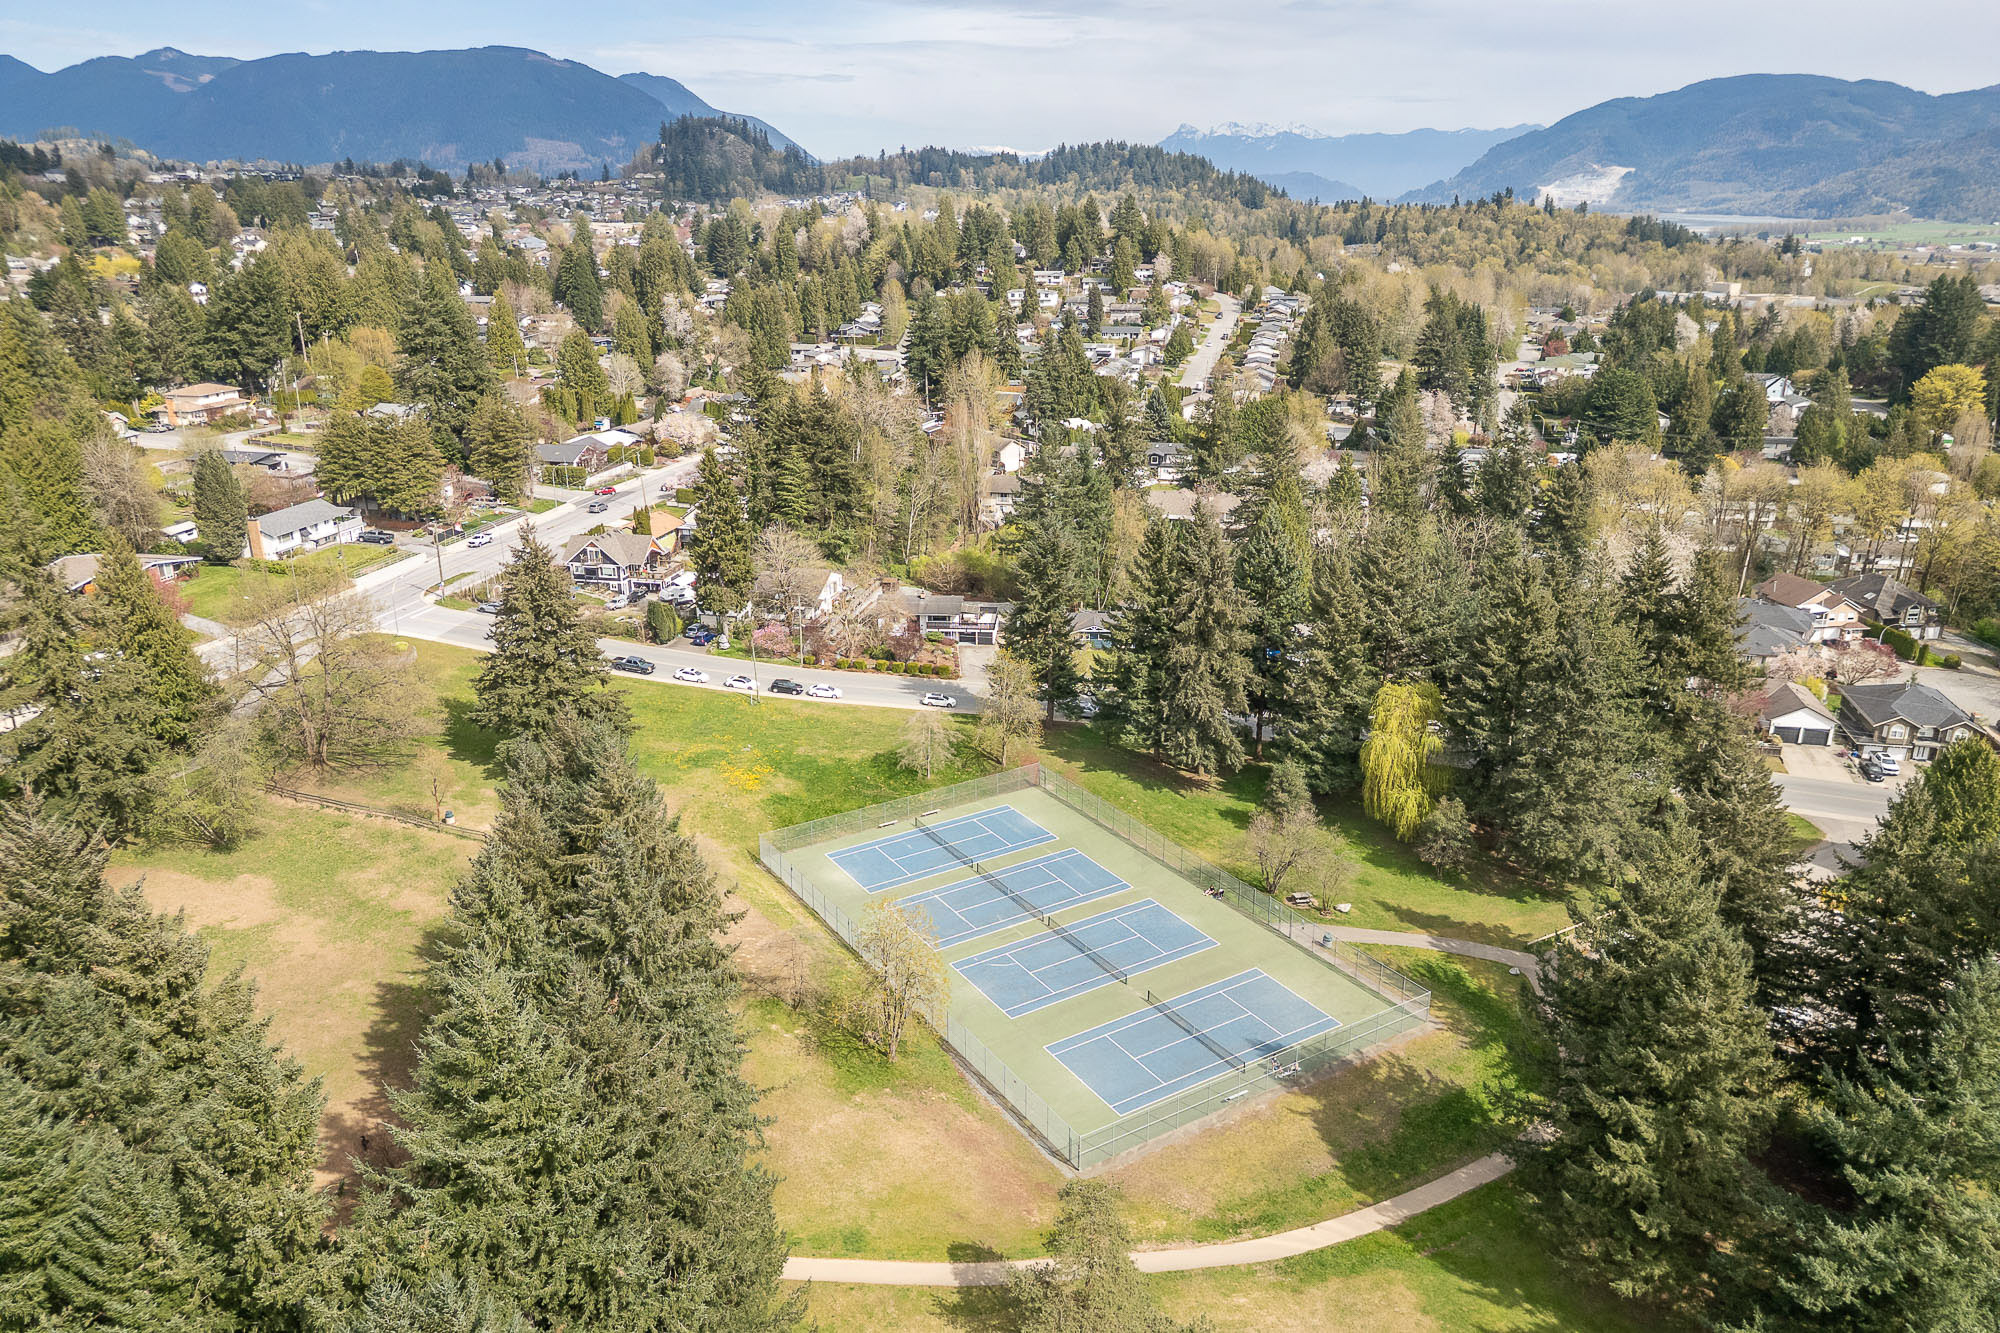
Living in Mission, BC
Set in the heart of the Fraser Valley, Mission combines small-town quality of life with quick access to Metro Vancouver. The area is growing rapidly, supported by a direct commuter rail line and a city-led plan to make the neighbourhood more walkable and connected.
Express
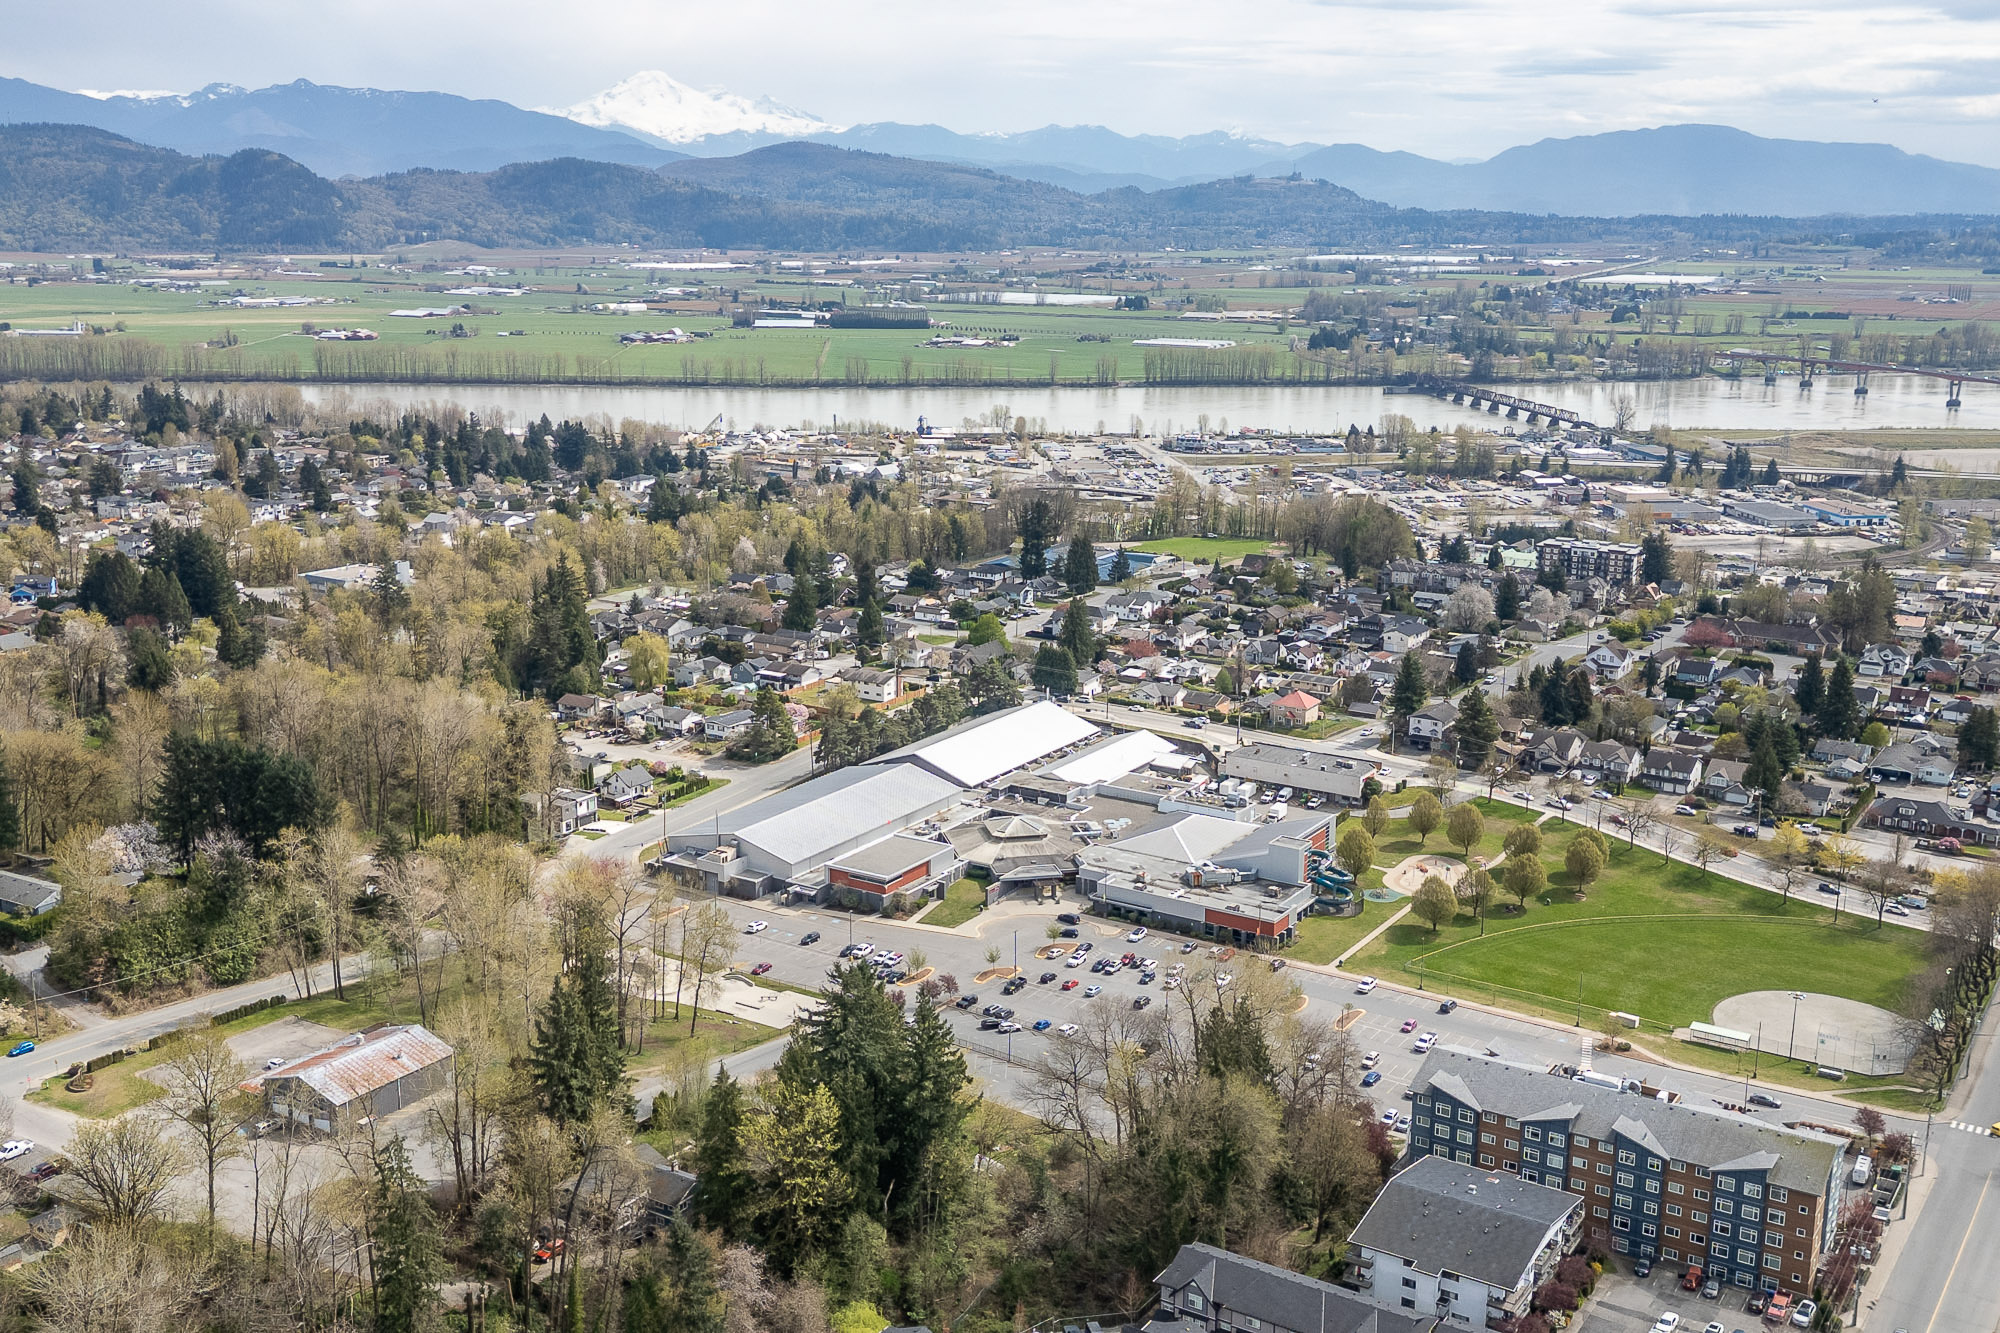
Top Schools, Walk-To Amenities
The home sits within easy walking distance of West Heights Elementary, established 1958 and consistently well-regarded by local families. Mission Secondary, Mission Leisure Centre, grocery, and dining are all nearby. The City is currently designing a multi-use pathway on 11th Avenue between Stave Lake Street and Taulbut Street to make walking, cycling, and rolling around the neighbourhood even safer.
- West Heights Elementary (K–6)
- Mission Secondary School
- Mission Leisure Centre
- Heritage Park Middle School
- Shops & restaurants on 7th Ave
- Mission City West Coast Express
Room-by-Room Layout
Main Floor (Above)
| Living Room | 17'11" × 14'1" |
| Dining Room | 9'11" × 10'2" |
| Kitchen | 16'4" × 9'9" |
| Primary Bedroom | 13'2" × 13'7" |
| Bedroom | 12'2" × 9'1" |
| Bathroom (4-pc) | 8'10" × 6'8" |
| Patio | 23'4" × 12'1" |
Lower Floor (Below)
| Family Room | 16'2" × 13'8" |
| Kitchenette (stove-ready) | 15'11" × 9'2" |
| Bedroom | 12'3" × 11'7" |
| Bedroom | 11'5" × 13' |
| Bathroom · Wheelchair Accessible | 8'9" × 8'11" |
| Laundry | 12'6" × 4'4" |
| Separate Entry | Yes |
Want to see this property?
Offered at $1,174,900. Whether you're buying for your family or eyeing the development potential, let's set up a private viewing.
Book a Showing Request Info