


6 – 32792 Lightbody Court
An Editorial Look Inside
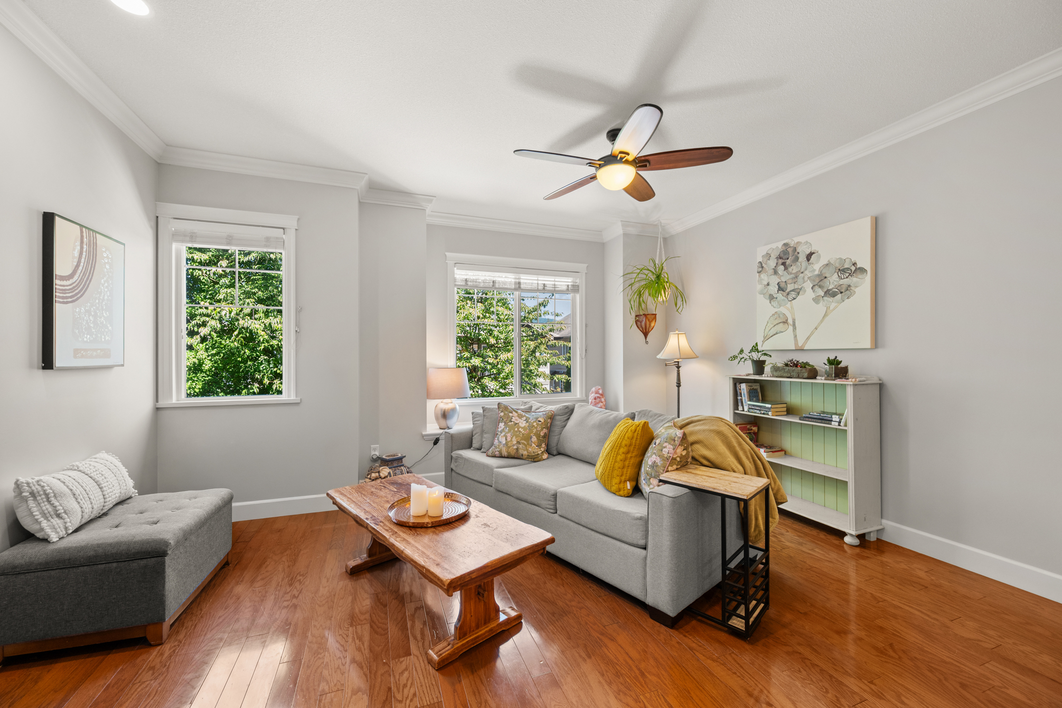
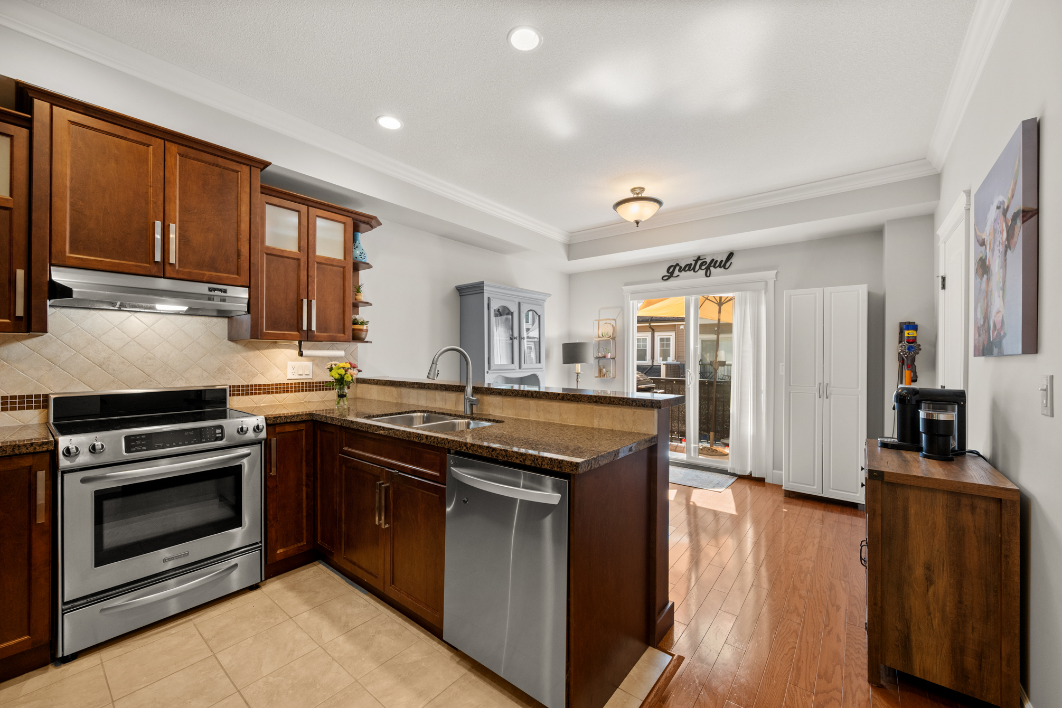
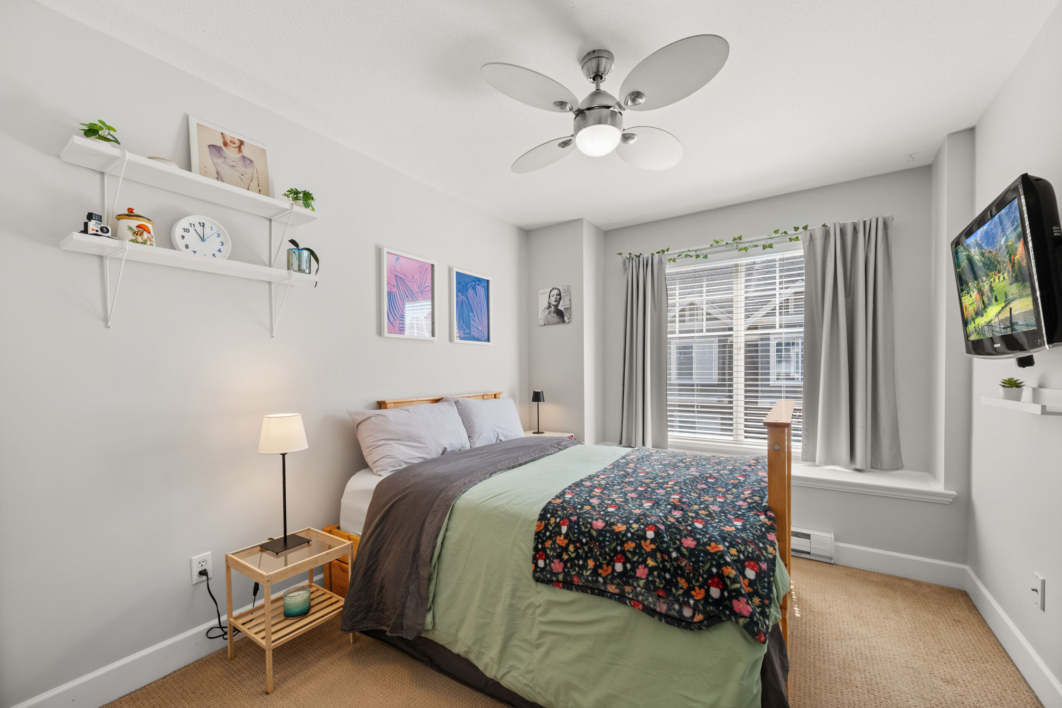
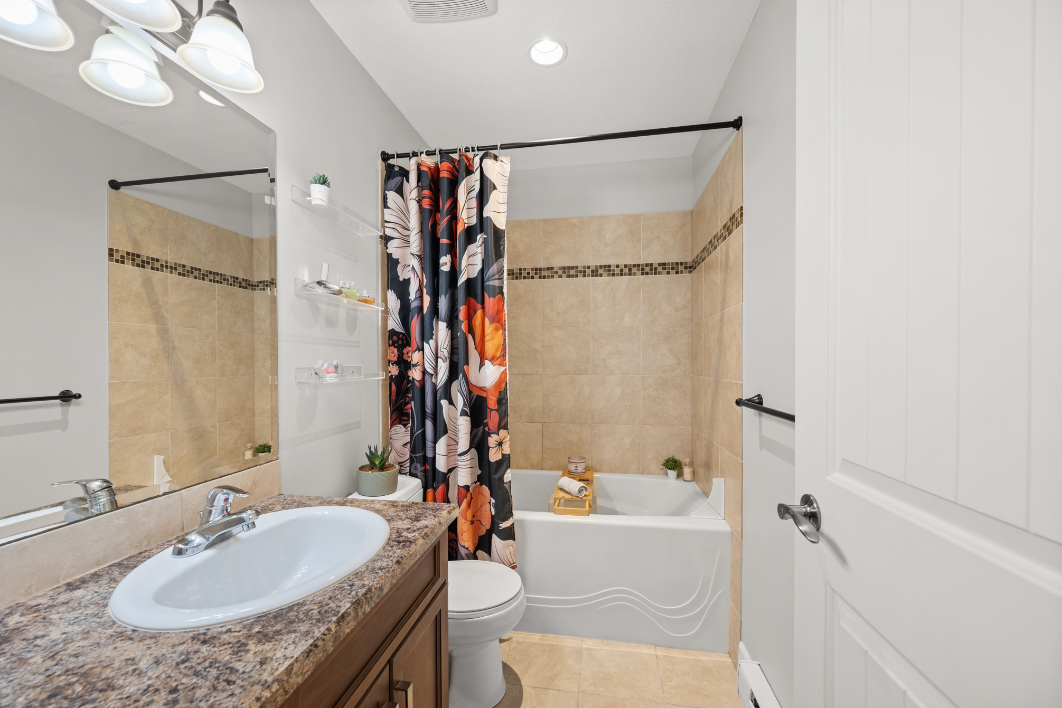
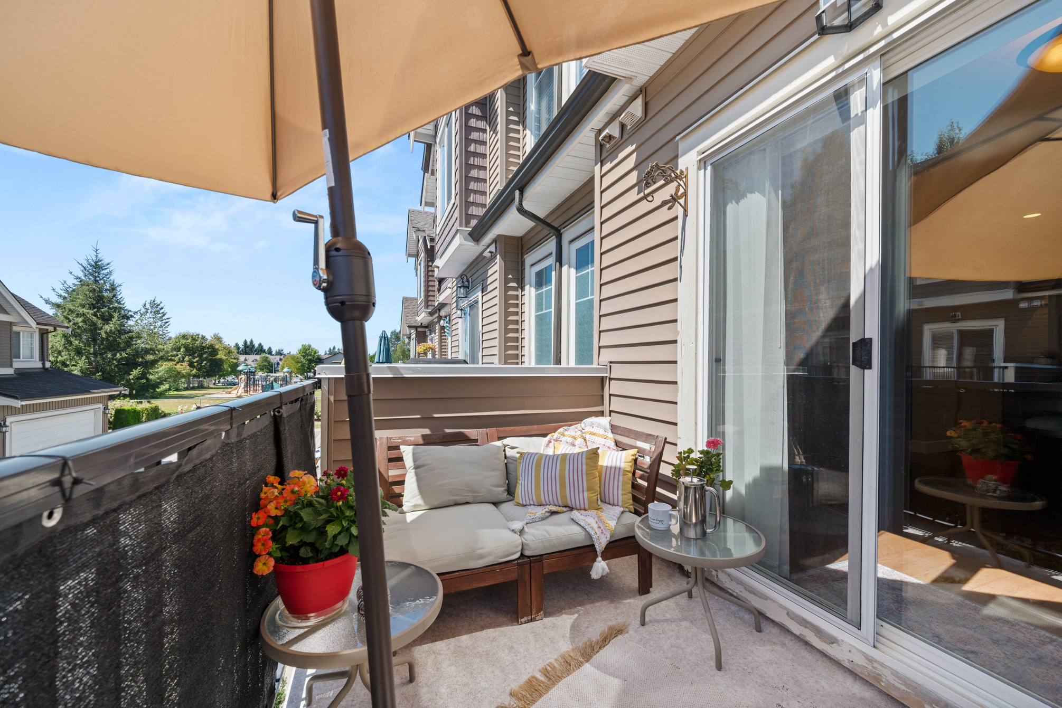
A Modern Home Designed for Everyday Living
Set within one of Mission's most established enclaves, this thoughtfully finished townhome pairs an open, light-filled floor plan with warm hardwood floors, a stone-faced fireplace and a chef-ready kitchen. Across three levels, the residence offers flexible living for families of every stage — from a private top-floor primary suite to a versatile entrance-level bedroom suited to guests or a home office. It is a home built for quiet mornings, easy entertaining and everyday comfort.
Property Features
Explore the Layout
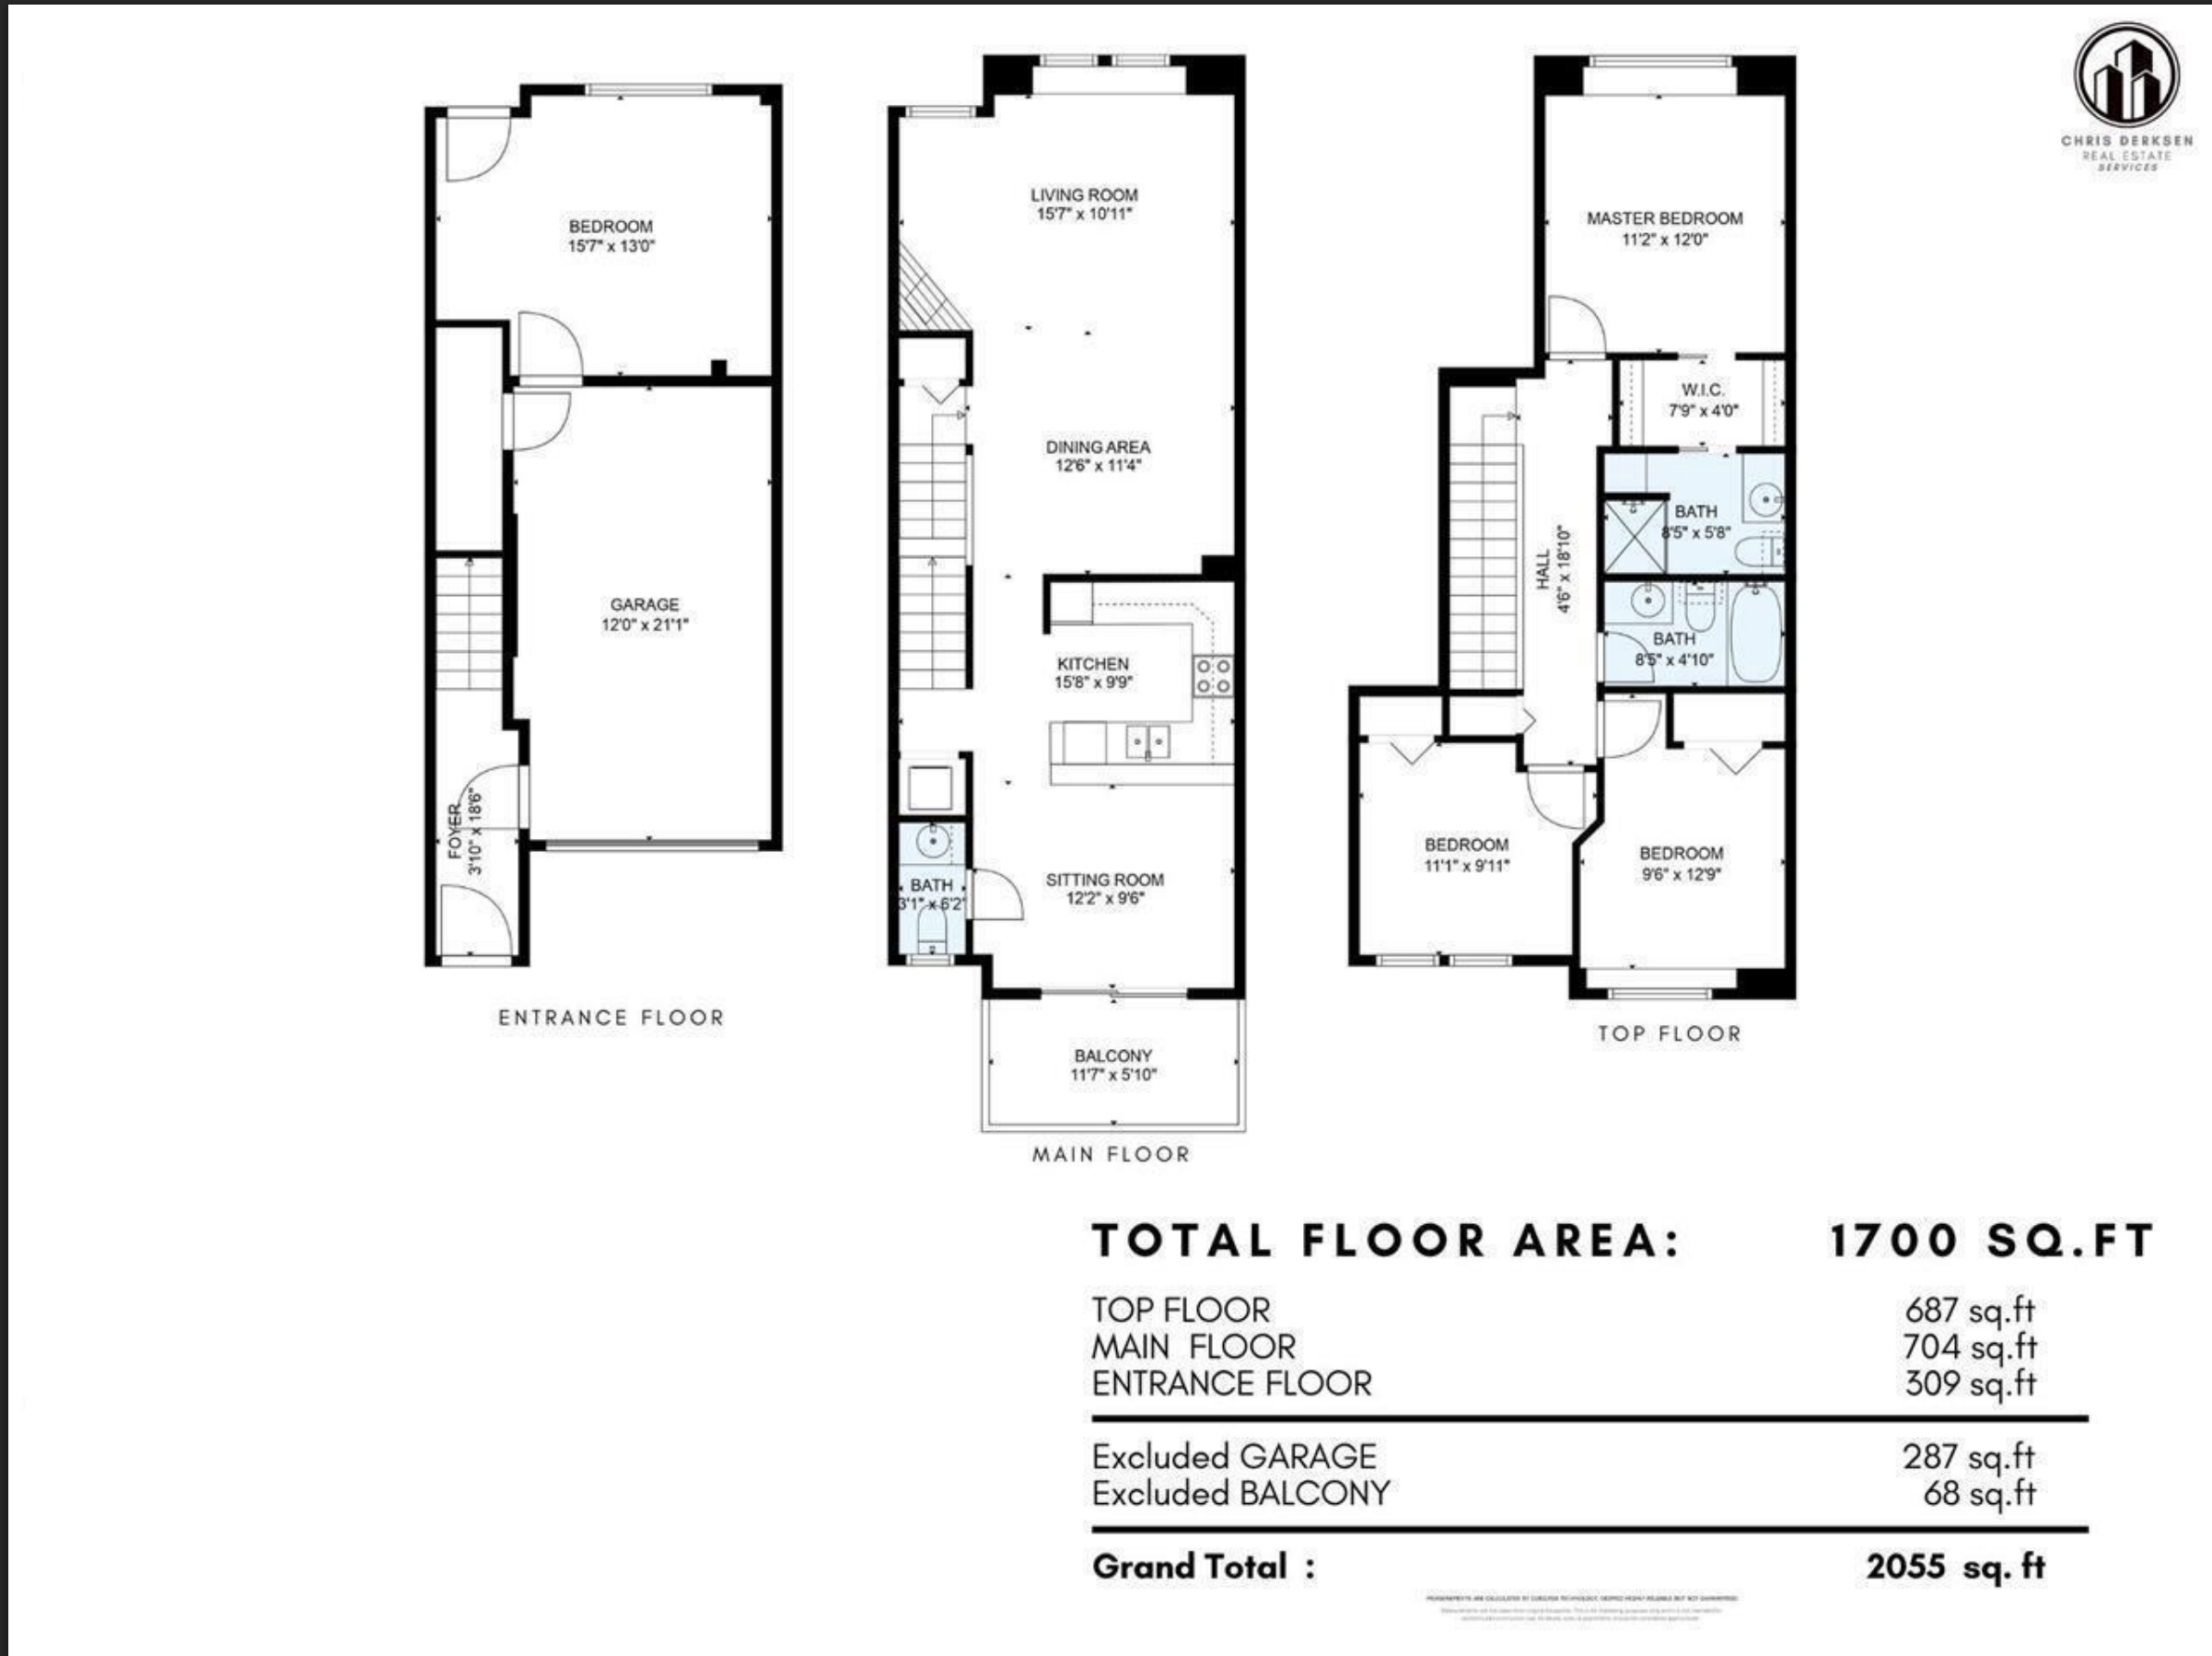
Area Breakdown
- Top Floor687 SF
- Main Floor704 SF
- Entrance Floor309 SF
- Living Area Total1,700 SF
- Garage287 SF
- Balcony68 SF
- Grand Total2,055 SF
The Location
Mission, British Columbia
Mission, BC
Schools
Close to established public and independent schools serving the neighbourhood
Parks
Steps from community parks and playgrounds ideal for families
Shopping
Minutes from Mission's shops, cafes and everyday amenities
Restaurants
A short drive to local dining options throughout the city centre
Transportation
Convenient access to Highway 7 and connecting routes across the Fraser Valley
Community
Situated in one of Mission's most desirable, established neighbourhoods
Alison Stebbings
With deep knowledge of the Fraser Valley market and a genuine commitment to client care, Alison brings a refined, concierge-level approach to every transaction — guiding buyers and sellers with discretion, clarity and attention to detail from first showing to closing day.
Private Viewing
Interested in experiencing the property in person? Request a private viewing and receive additional property information.