Share this with your friends


(604) 302-8442
Real Estate Company
8259 10th Ave, Burnaby, BC V3N 2S6
- $1,299,000
- 3
- BD
- 2
- BA
- 1,804
- SqFt


- List Price
- $1,299,000
- Status
- ACTIVE
- MLS® #
- R3174432
- Year Built
- 1956
- Subtype
- Single Family Residence
- Stories
- 2
- Bedrooms
- 3
- Total baths
- 2
- Living Area
- 1,804
- Area
- Burnaby East
- Community
- East Burnaby
Property Description
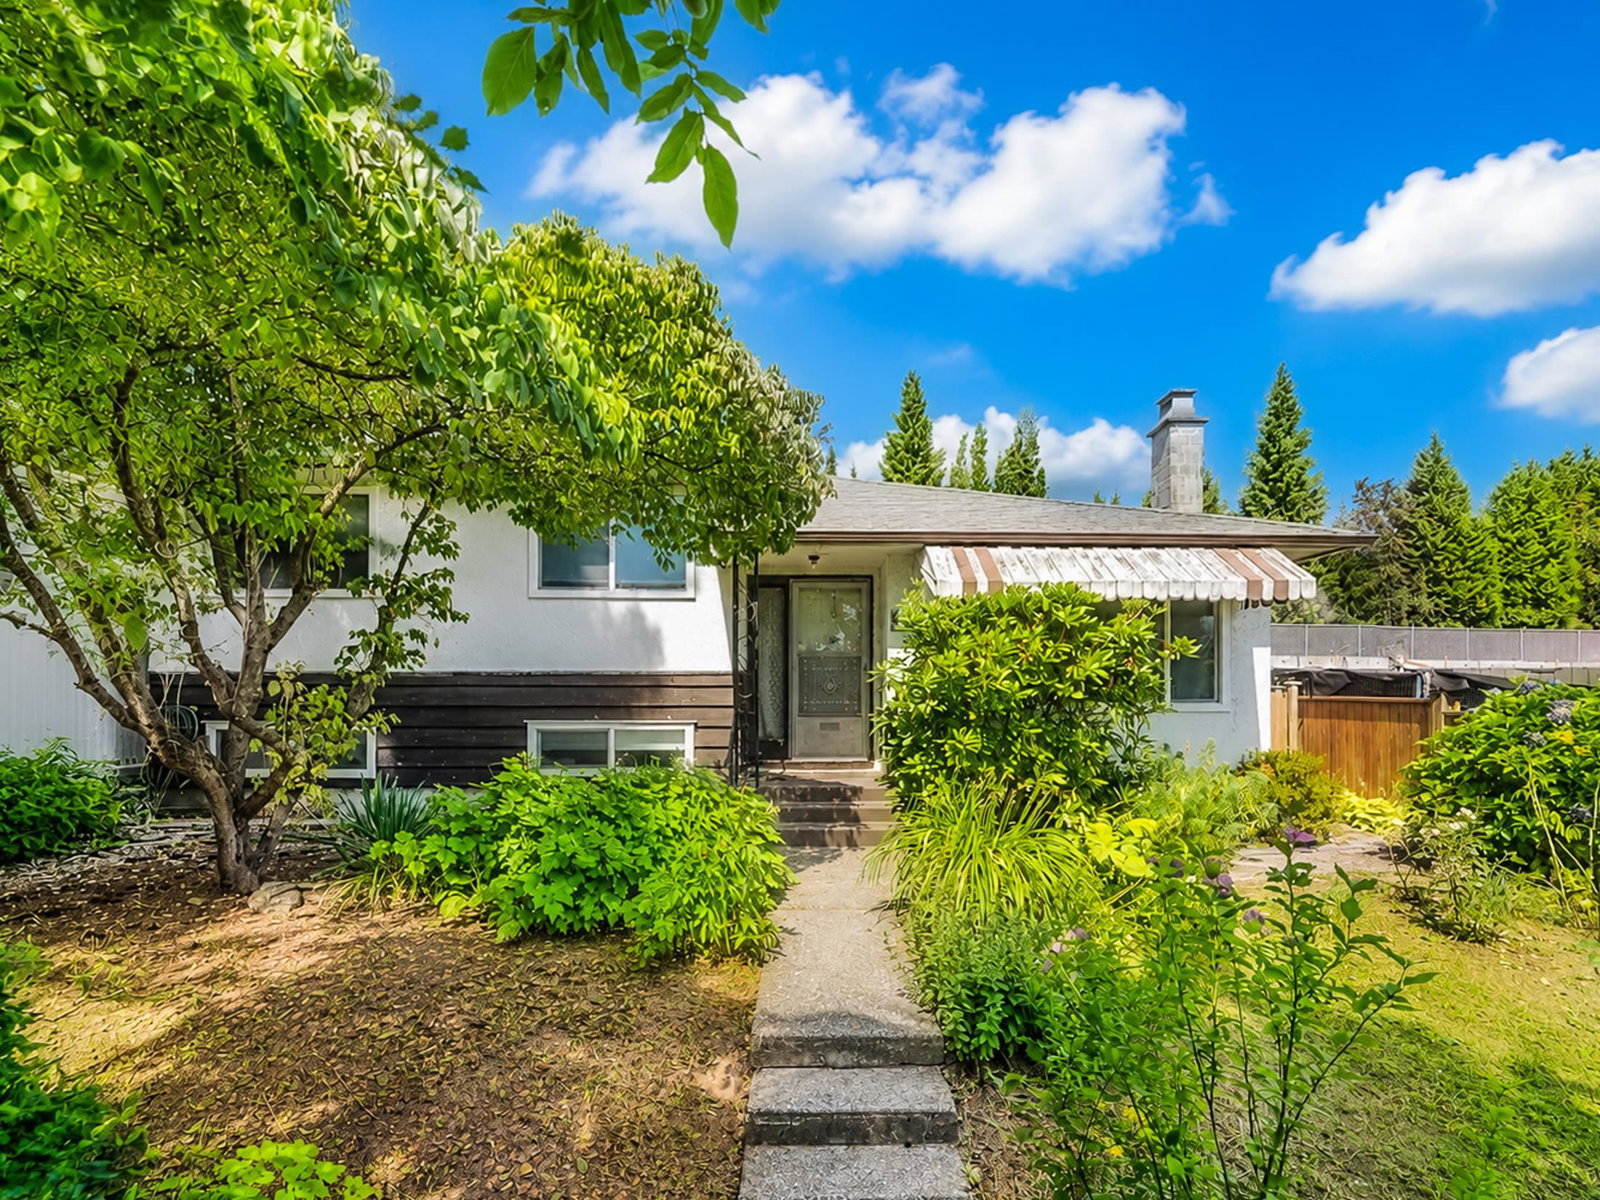
This is a well-maintained 2-level family home featuring 3 beds and 2 full baths. Bright, functional layout with hardwood flooring, an updated kitchen with modern cabinetry and countertops, and a greenhouse extension to the backyard. The lower level includes a spacious family room that can be turned into 2 bedrooms, 621 sqft of crawl space for storage, a pantry and laundry room with a separate entry. Excellent suite potential for extended family or future mortgage helper. Enjoy the private and beautifully landscaped backyard, a covered and uncovered carport for parking. Recent updates includes a furnace (2023) and a tankless hot water system (2021). Easy access to transit on 11th Ave and walking distance to schools, Safeway and Royal Square Mall.
/u.realgeeks.media/fraservalleylistingssearch/Untitled-4.png)
Additional Information
- Lot Size
- 6,500
- Amenities
- Near Shopping
- Site Influences
- Central Location, Lane Access, Recreation Nearby
- Levels
- Two
- Acres
- 0.15
- Fireplaces
- 2
- Region
- Burnaby East
- Title To Land
- Freehold NonStrata
Mortgage Calculator
Listing courtesy of

NOTE: This representation is based in whole or in part on data generated by the Chilliwack & District Real Estate Board, Fraser Valley Real Estate Board or Greater Vancouver REALTORS® which assumes no responsibility for its accuracy.