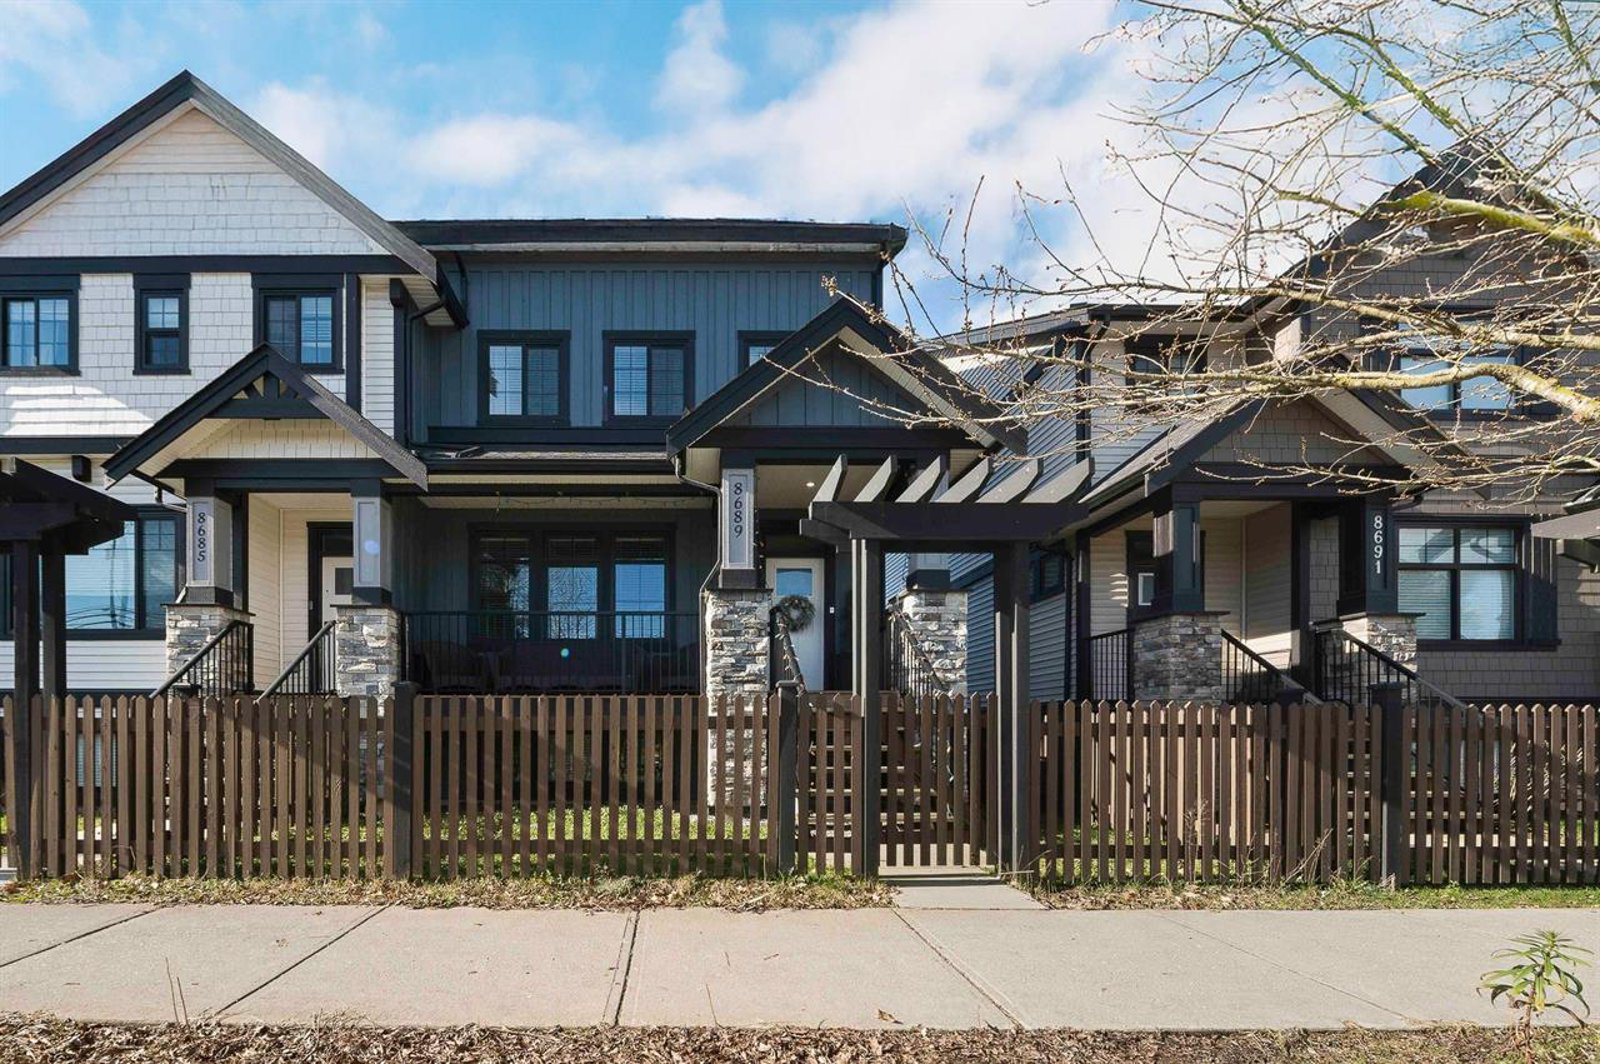
01 — THE GALLERY
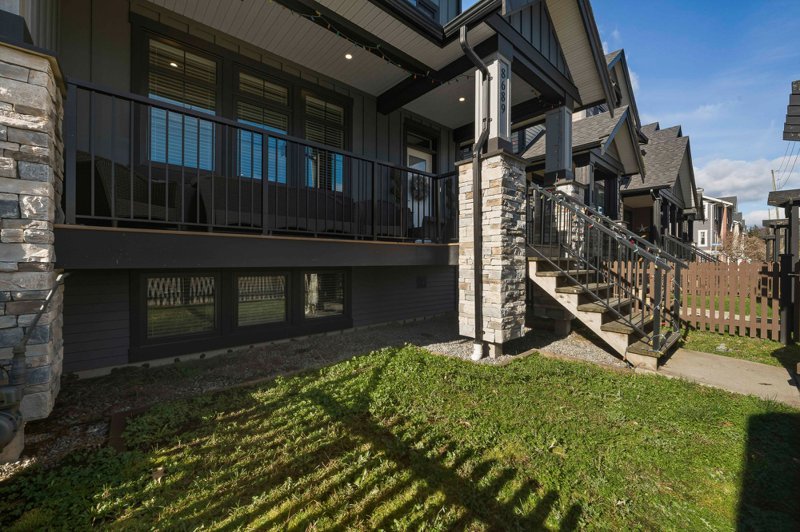
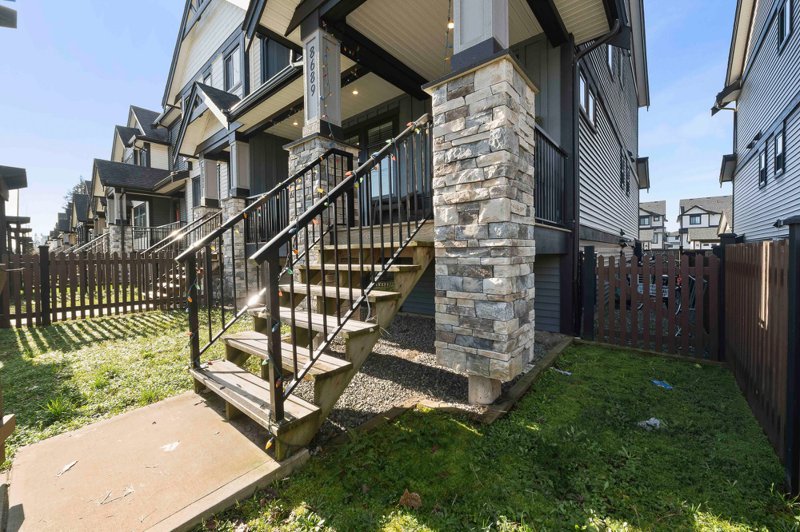
Photo Gallery
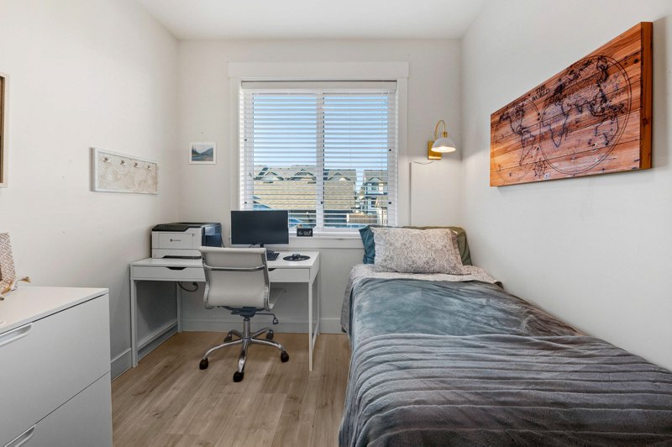
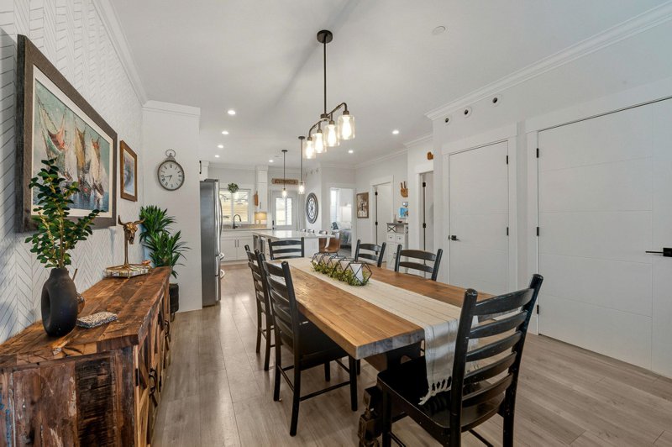
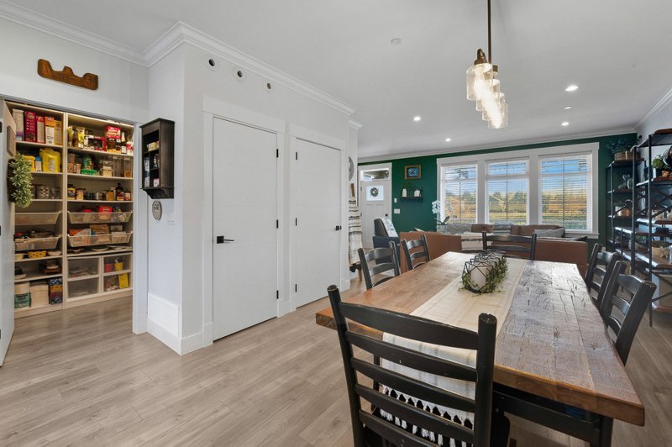
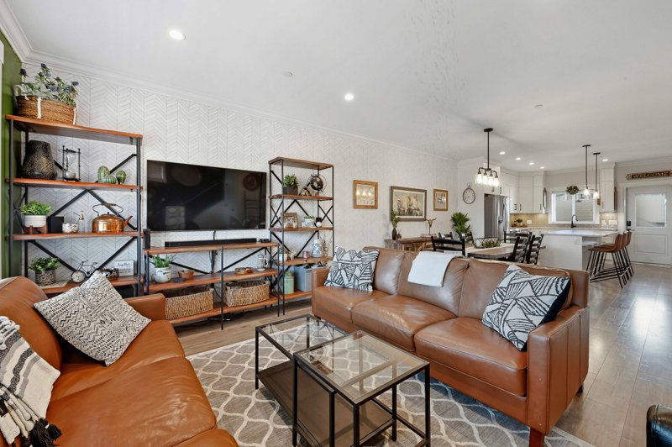
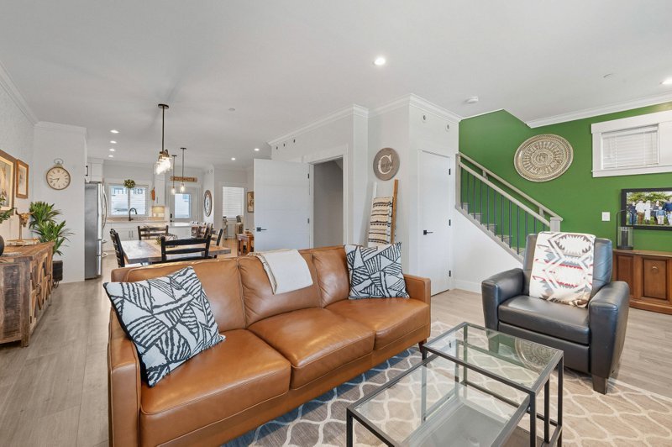
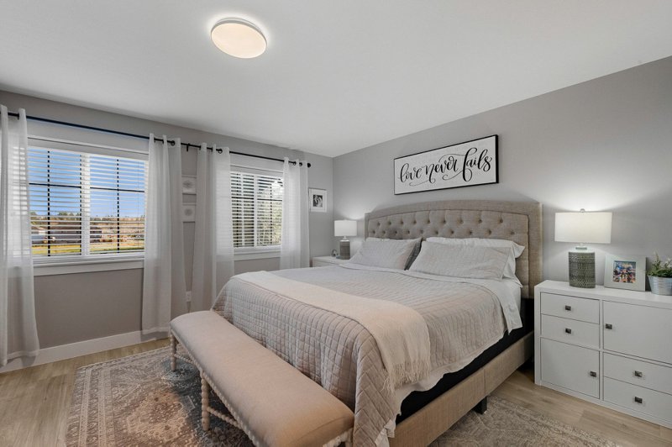
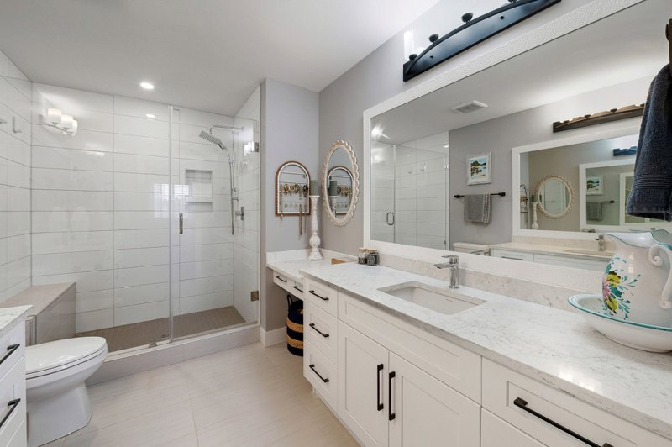
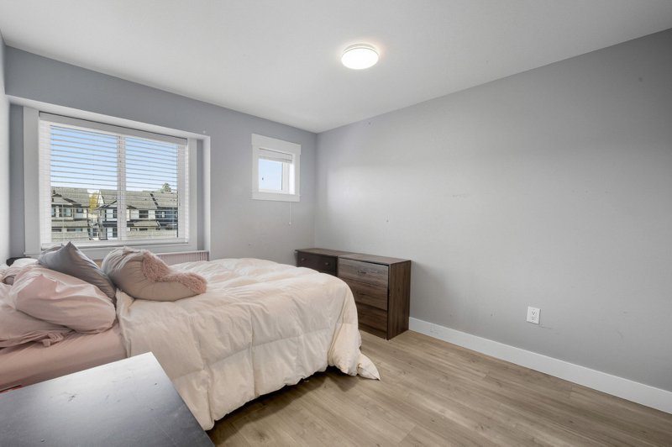
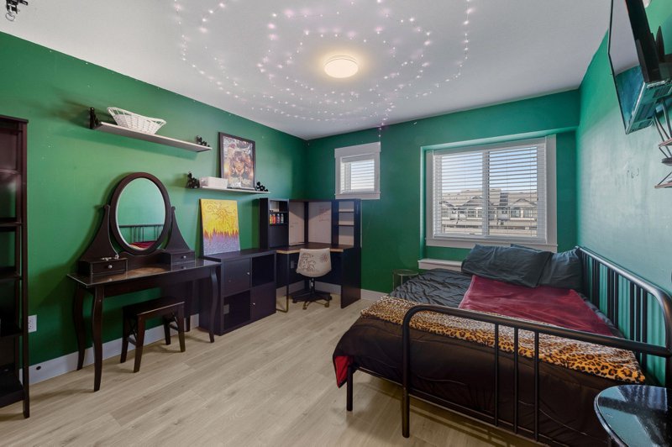
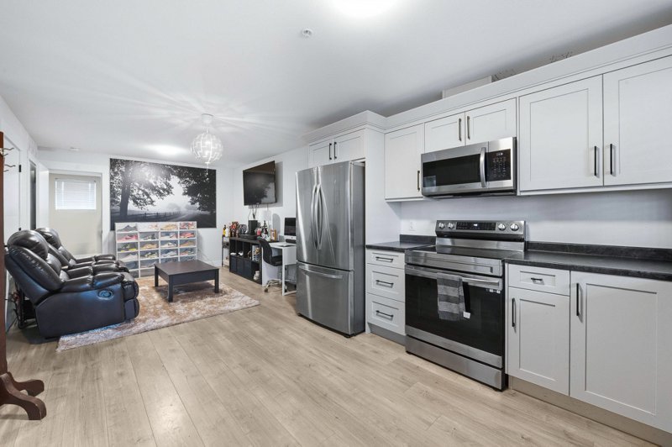
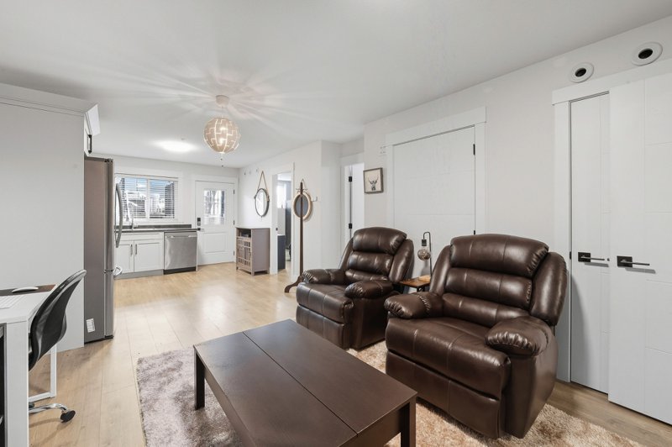
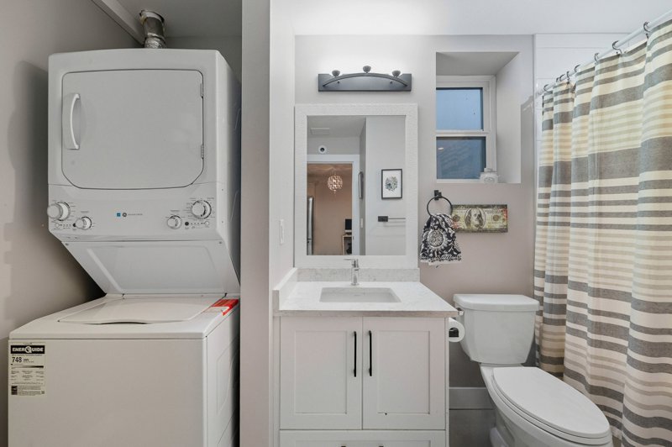
Schedule a Private Viewing
Step inside 8689 Cedar Street and see why this is one of Mission’s most considered investment buys. Contact us today to arrange your private tour.
Book a Showing → Take the Virtual Tour02 — THE COMPARISON
Row Home vs. Townhome: A Smarter Alternative
Spend about $159,000 more to purchase, but approximately $1,392 less every month to own — thanks to a $1,650/month mortgage helper suite and no strata fees.
Monthly Cost Comparison
| Metric | Townhome | 8689 Cedar |
|---|---|---|
| Purchase Price | $800,000 | $959,000 |
| Down Payment (20%) | $160,000 | $191,800 |
| Mortgage | $640,000 | $767,200 |
| Monthly Payment | ~$3,055 | ~$3,663 |
| Strata | $350 | $0 |
| Suite Income | $0 | −$1,650 |
| Net Monthly Cost | $3,405 | $2,013 |
5-Year Wealth Comparison
| Metric | Townhome | 8689 Cedar |
|---|---|---|
| Principal Paid | $61,135 | $73,287 |
| Appreciation | $83,265 | $99,813 |
| Cash Flow Advantage | $0 | $83,528 |
| Total Wealth | $144,401 | $256,628 |
Why Buyers Love 8689 Cedar Street
- ✓No strata fees
- ✓$1,650/month income suite
- ✓~$1,392/month lower housing cost
- ✓~$112,000 more projected wealth after 5 years*
- ✓A mortgage helper that offsets ownership costs while you build equity
Unlike a typical townhome, this property includes a self-contained income suite that helps pay the mortgage. Instead of paying monthly strata fees with no return, rental income improves monthly cash flow while increasing long-term wealth.
*Assumptions: 20% down, 4.0% interest, 30-year amortization, 2% annual appreciation. Townhome includes $350/month strata fee. 8689 Cedar Street includes $1,650/month rental income. Figures are estimates for illustration purposes only.
An end-unit residence designed with thought, finished with care, and built to live beautifully — in one of Mission’s most considered investment buys.
03 — THE RESIDENCE
About This Home
Tucked into a coveted end-unit position with extra windows pouring in natural light, this nearly new 3-storey row home delivers the proportions of a detached house with the smart, modern layout of a thoughtful new build.
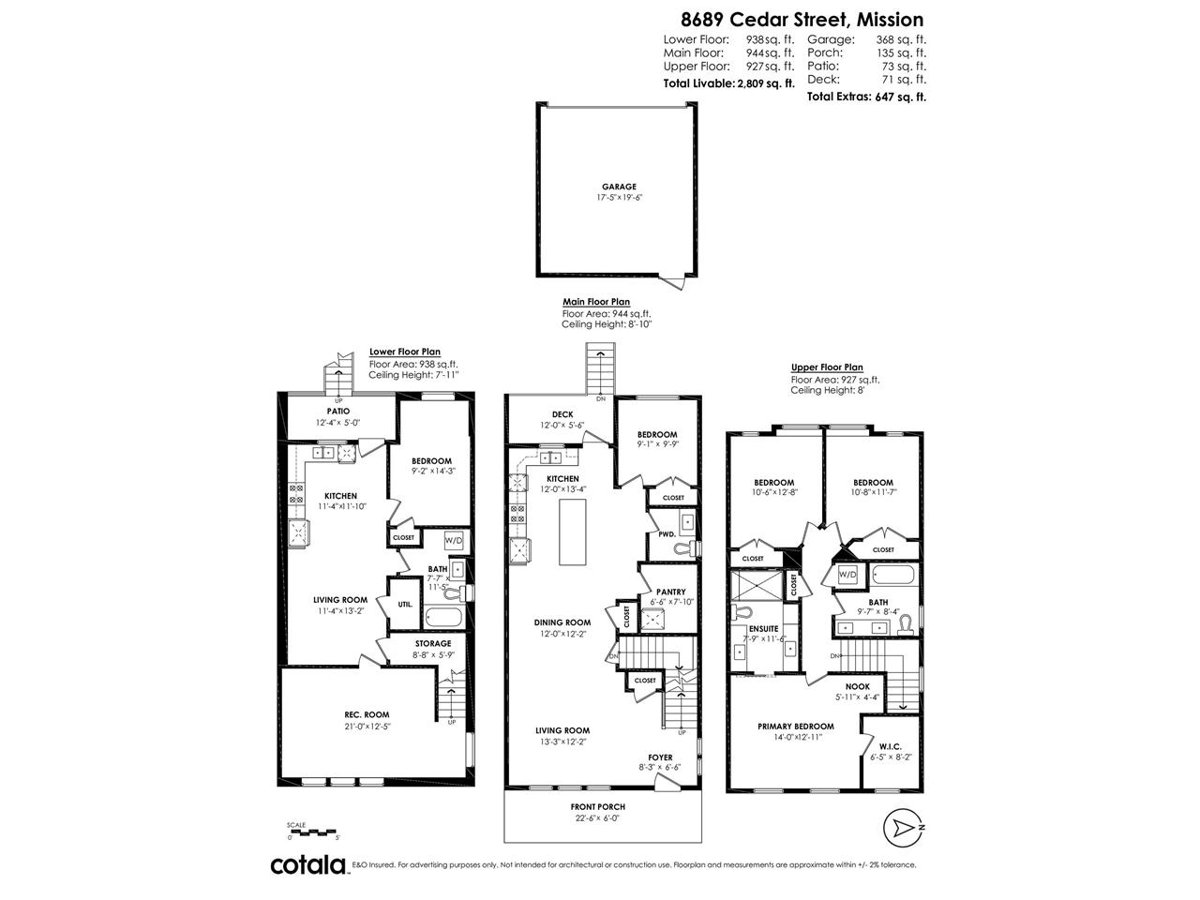
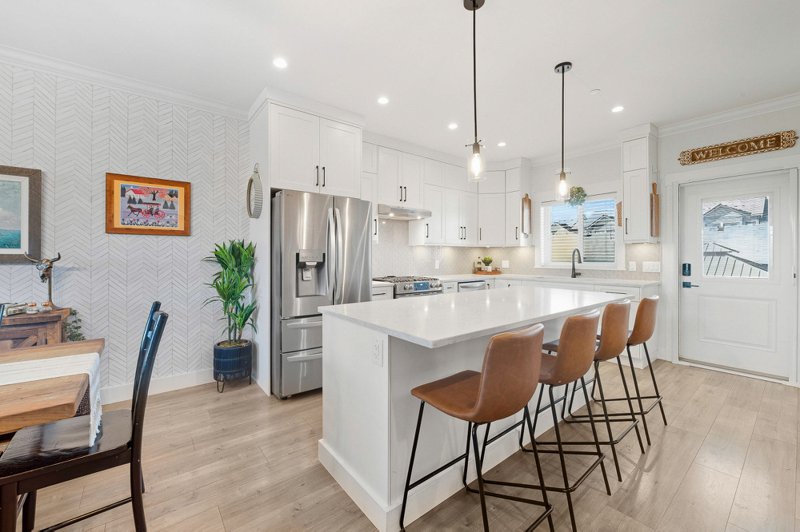
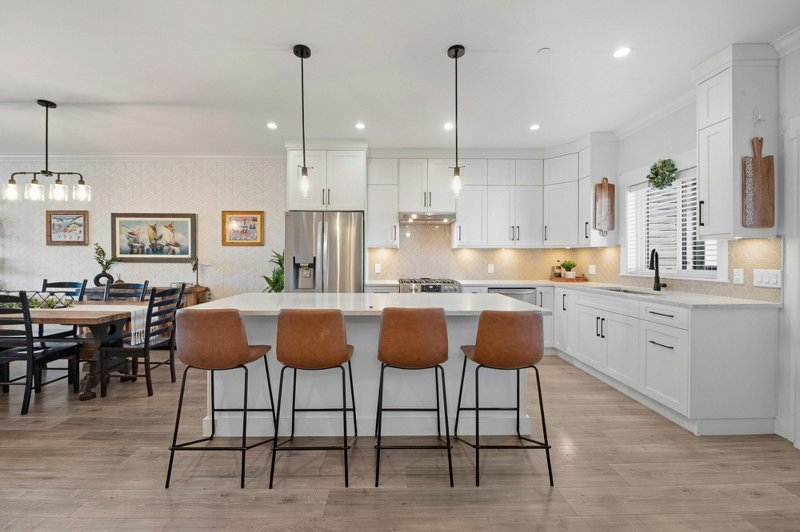
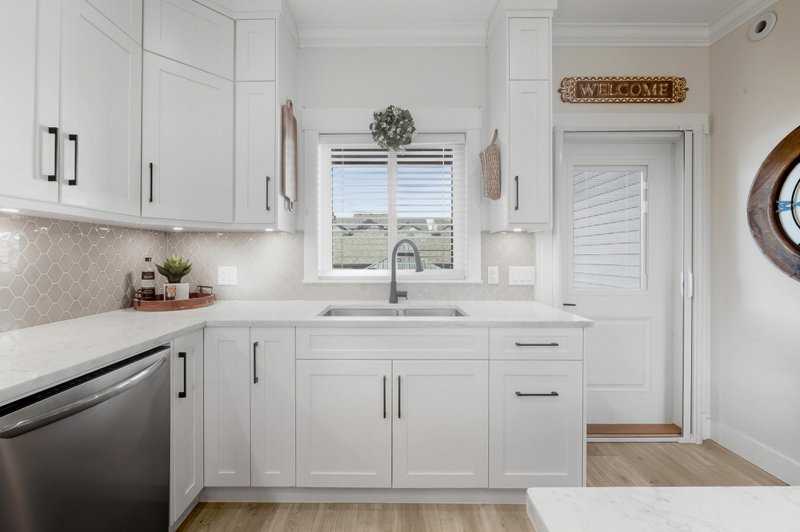
The main floor unfolds in a bright open-concept layout, anchored by an entertainer’s island with built-in wine cooler, pull-out garbage bins integrated into the custom cabinetry, and a generous walk-in pantry. Quartz countertops, stainless steel appliances, and designer wallpaper in the living and dining spaces elevate the everyday. A bedroom on the main floor doubles seamlessly as a home office or den, ideal for guests or multi-generational living.
Upstairs, three large bedrooms include a serene primary retreat with spa-inspired ensuite — a frameless glass walk-in shower, dual vanities, and a built-in makeup desk crafted for the daily ritual. The upstairs main bathroom centres around an oversized luxury soaker tub — generously deep and long — made for slow Sunday mornings and unhurried evenings.
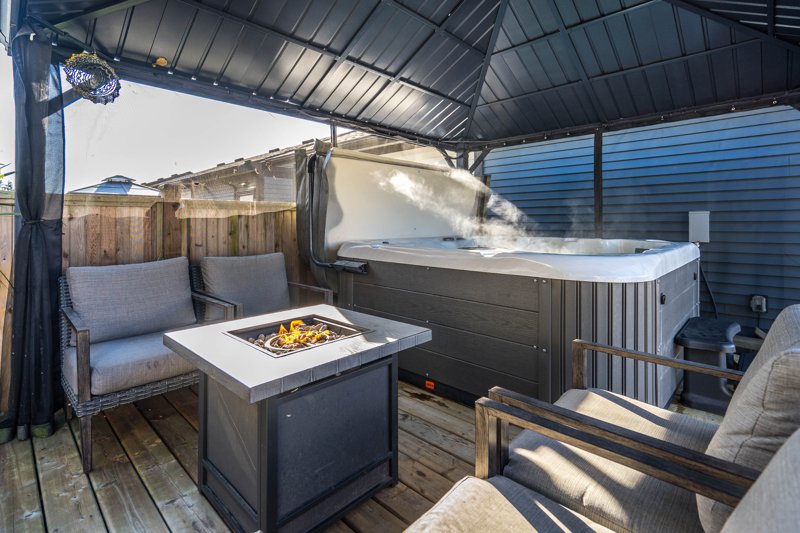
Step outside to a balcony with BBQ gas hookup, a fenced yard, and a private custom deck with hot tub for evenings under the stars. A detached two-car garage completes the home.
Comfort is engineered in: laminated windows for sound reduction, additional sound proofing between floors, and an energy-efficient heat pump A/C system paired with a gas furnace for year-round climate control.
04 — THE SUITE
Basement Suite
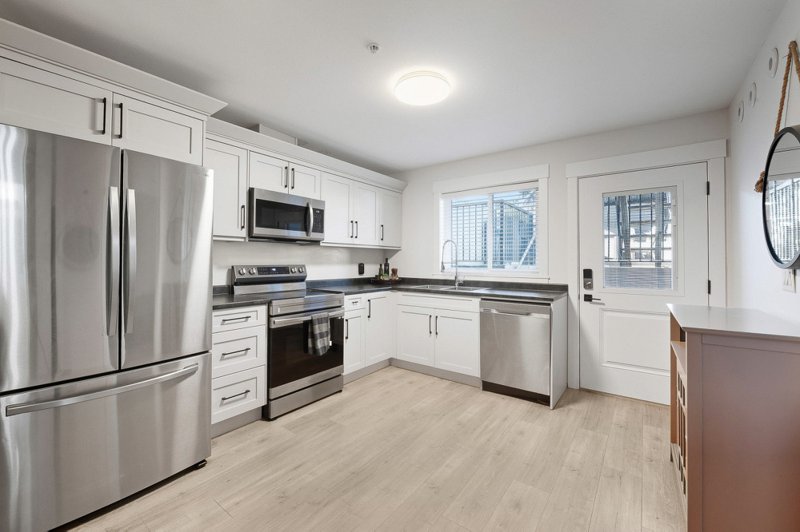
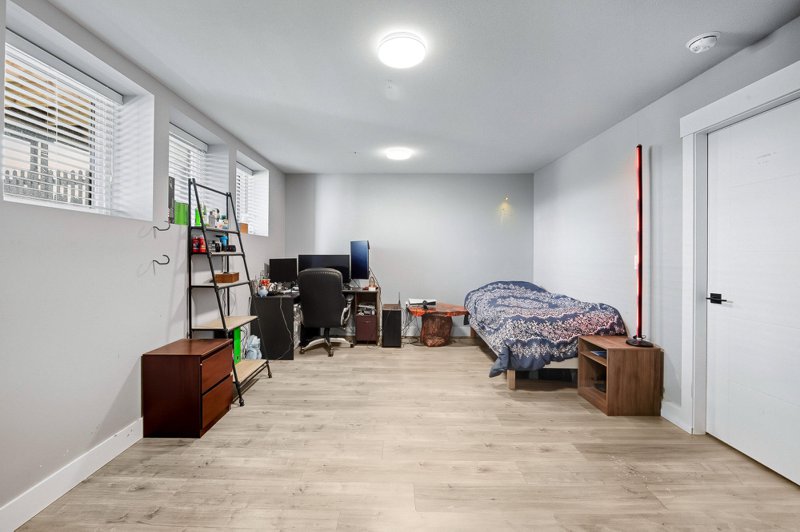
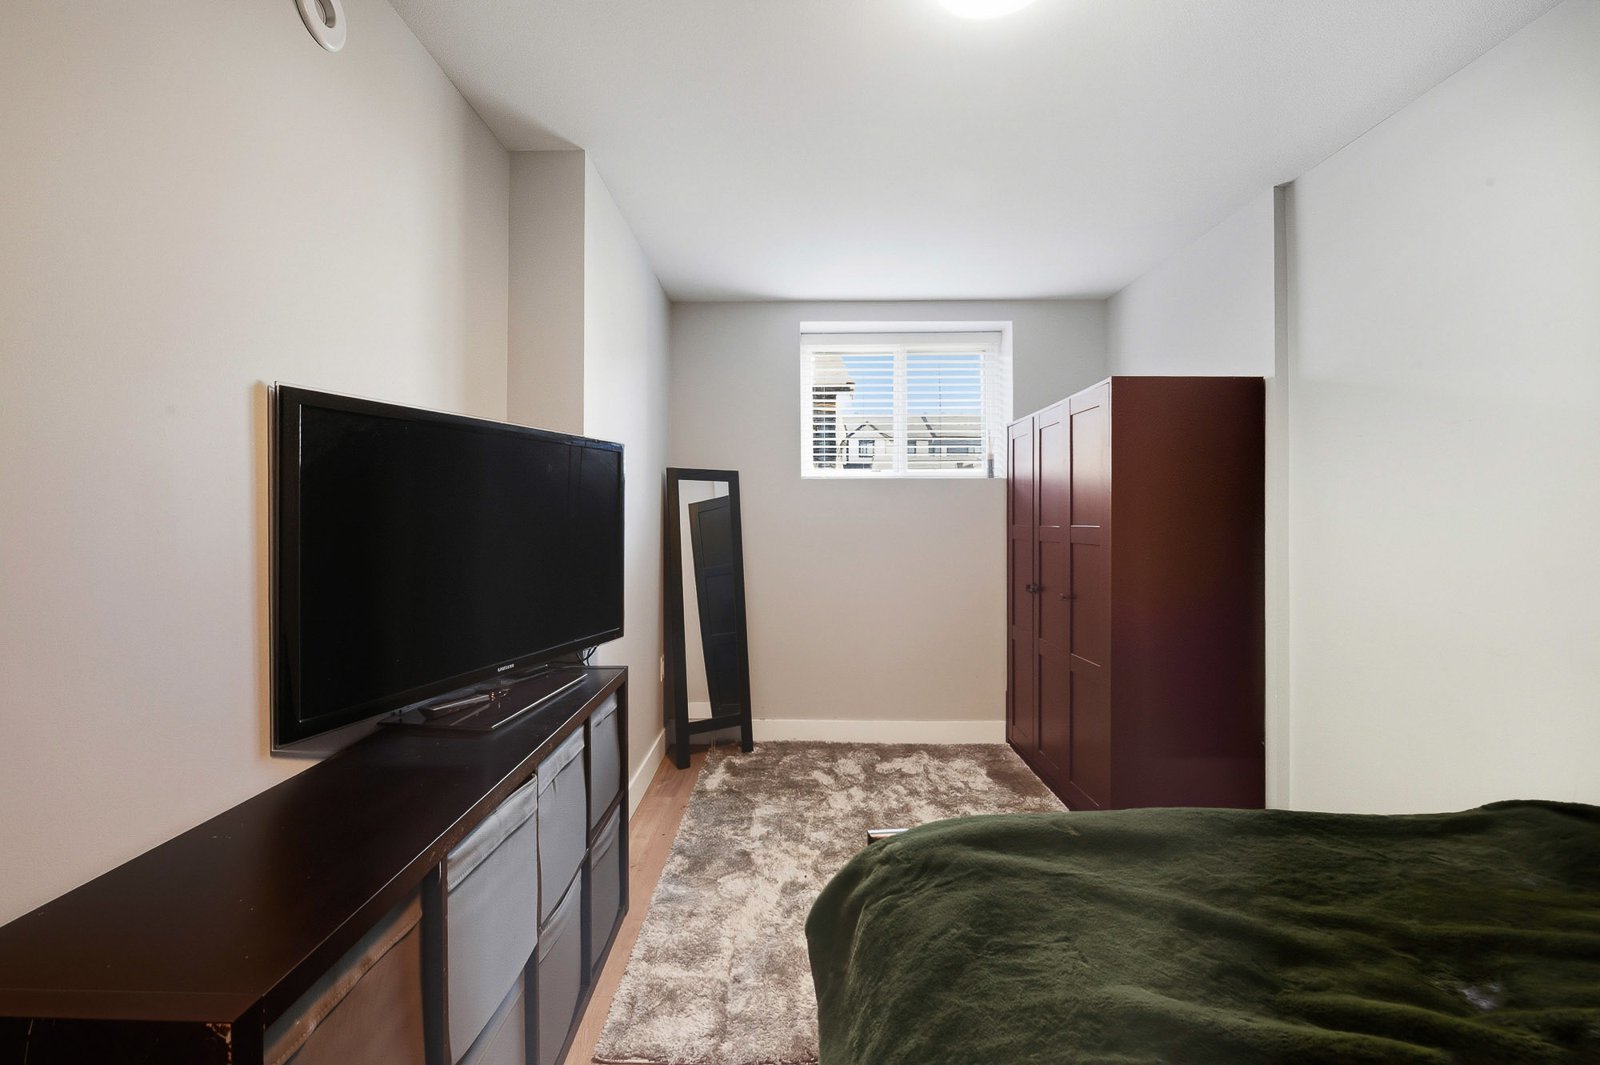
The lower level is a fully self-contained one or two-bedroom suite with private entrance, private patio, in-suite laundry, and a deep soaker tub for unwinding at the end of the day — flexibility for tenants, extended family, or a long-term guest space. With Mission’s strong rental market, the suite offers a meaningful monthly contribution toward your mortgage, making this home as financially smart as it is comfortable to live in.
05 — THE DETAILS
Designer Features
|
|
06 — THE LAYOUT
Floor Plan